
- November 16, 2026
- No Comments

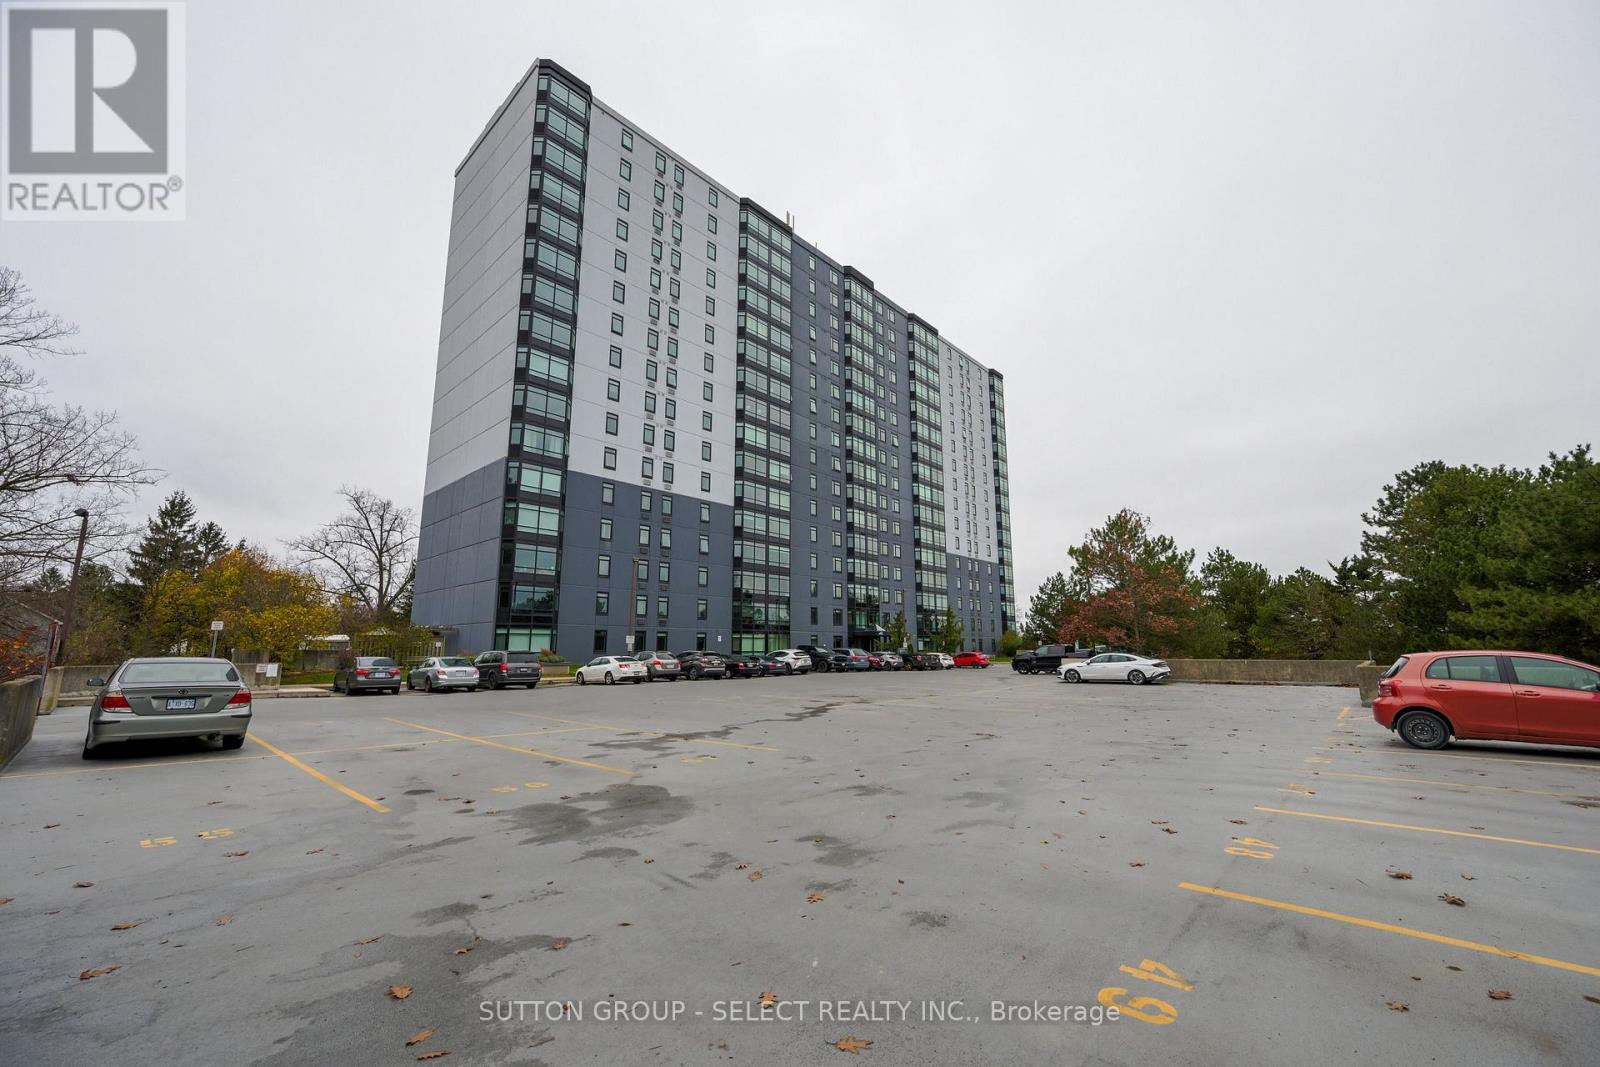
1708 - 45 POND MILLS ROAD
London South (South J), Ontario N5Z4W5
- 2 Beds
- 2 Baths
- Single Family
Listed by SUTTON GROUP - SELECT REALTY INC.
 34 photos
Description
Top-floor living with panoramic views of the river valley! This bright, open-concept 2 bedroom, 2 bathroom suite at 45 Pond Mills Rd offers approximately 1,036 sq ft of comfortable living space, with large windows that frame the scenery and fill the home with natural light. The kitchen features a custom refrigerator, stove and dishwasher, and a full-size laundry room with washer, dryer and sink adds everyday convenience that's hard to find in a condo. Enjoy the building's exercise room, sauna, party room and outdoor BBQ area, plus an assigned private parking spot on level P1. Easy access to Highway 401 makes commuting a breeze. Come see the view for yourself! (id:37124)
Property details
| Price | $310,000 |
|---|---|
| Status | Active |
| Transaction | For sale |
| Property type | Single Family |
| Building type | Apartment |
| Ownership | Condo/Strata |
| Bedrooms | 2 |
| Bathrooms | 2 |
| Basement | None |
| Heating | Baseboard heaters, Electric |
| Cooling | Window air conditioner |
| Exterior | Concrete |
| Parking | Garage |
| Parking spaces | 1 |
| Appliances | Washer, Refrigerator, Dishwasher, Stove, Dryer, Window Coverings |
| Community | Pets Allowed With Restrictions |
| Annual taxes | $2,107 (2025) |
| Maintenance fee | $495 / Monthly |
| Fee includes | Common Area Maintenance, Parking |
| Listed on | Nov 16, 2026 |
| MLS® number | X14183790 |
Rooms
| Level | Room | Dimensions |
|---|---|---|
| Main level | Great room | 5.36 |
| Second level | Laundry room | 2.36 |
| Main level | Kitchen | 3.1 |
| Main level | Bedroom | 3.2 |
| Main level | Primary Bedroom | 4.72 |
Location
All listing details (43)
| Appliances | Washer, Refrigerator, Dishwasher, Stove, Dryer, Window Coverings |
|---|---|
| Association Fee | 495.16 |
| Association Fee Frequency | Monthly |
| Association Fee Includes | Common Area Maintenance, Parking |
| Association Name | HighPoint Property Management |
| Basement | None |
| Bathrooms Total Integer | 2 |
| Bedrooms Above Grade | 2 |
| Bedrooms Total | 2 |
| City | London South (South J) |
| City Region | South J |
| Common Interest | Condo/Strata |
| Community Features | Pets Allowed With Restrictions |
| Cooling | Window air conditioner |
| Country | Canada |
| Directions | Thompson Road |
| Exterior Features | Concrete |
| Fireplace YN | No |
| Geocode Manual YN | No |
| Heating | Baseboard heaters, Electric |
| Internet Address Display YN | Yes |
| Internet Entire Listing Display YN | Yes |
| List AOR | London and St. Thomas |
| List Price | 310000 |
| Living Area Maximum | 1199 |
| Living Area Minimum | 1000 |
| Living Area Units | square feet |
| Original Entry Timestamp | 2026-11-16T16:21:11.97Z |
| Parking Features | Garage |
| Parking Total | 1 |
| Photos Count | 33 |
| Postal Code | N5Z4W5 |
| Property Attached YN | Yes |
| Property Sub Type | Single Family |
| Standard Status | Active |
| State Or Province | Ontario |
| Street Name | Pond Mills |
| Street Number | 45 |
| Street Suffix | Road |
| Structure Type | Apartment |
| Tax Annual Amount | 2107 |
| Tax Year | 2025 |
| Unit Number | 1708 |
Listing courtesy of
Listing brokerage
SUTTON GROUP - SELECT REALTY INC.
250 WHARNCLIFFE ROAD NORTH, LONDON, Ontario
Listing agent
JOHN SIMPSON
This REALTOR.ca listing content is owned and licensed by REALTOR® members of The Canadian Real Estate Association.