
- November 19, 2026
- No Comments

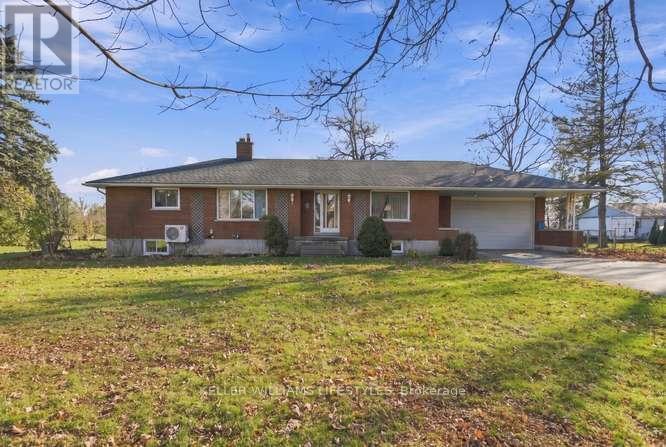
17197 THORNDALE ROAD
Thames Centre (Thorndale), Ontario N0M2P0
- 2 Beds
- 2 Baths
- Single Family
Listed by KELLER WILLIAMS LIFESTYLES
 47 photos
Description
On the outskirts of the quaint town of Thorndale. Situated on a large lot this 3 bedroom, 1.5 bath ranch offers a bit of country! Hosting a large living room with gas fireplace, dining room with patio doors to deck, eat in kitchen, 3 ample bedrooms, 3rd one can be den or home office, 2 piece and 3 piece bath all on the main level. Mudroom has the potential to be made into main floor laundry. The lower level includes a large recreation room complete with a games room and wood stove. Washer and dryer 2 years old, furnace, heat pump and on-demand water heater 6 months old. Car enthusiasts & hobbyists will rejoice over the 25.8' x 22.11' shop/garage heated by a wood stove, which features a 16 wide by 9 foot high oversized garage door. A great opportunity to add your own touches and create the country property you've been looking for! (id:37124)
Property details
| Price | $739,900 |
|---|---|
| Status | Active |
| Transaction | For sale |
| Property type | Single Family |
| Building type | House |
| Ownership | Freehold |
| Storeys | 1 |
| Bedrooms | 2 |
| Bathrooms | 2 |
| Lot size | 165.4 x 200.5 FT |
| Frontage | 165.4 |
| Zoning | R1 |
| Basement | Partially finished, Full |
| Heating | Heat Pump, Natural gas |
| Cooling | Central air conditioning |
| Fireplace | 2 |
| Exterior | Brick |
| Foundation | Poured Concrete |
| Parking | Attached Garage, Garage |
| Parking spaces | 6 |
| Water | Municipal water |
| Sewer | Septic System |
| Appliances | Washer, Refrigerator, Central Vacuum, Dishwasher, Stove, Dryer, Microwave, Freezer, Water Heater - Tankless |
| Annual taxes | $3,441 |
| Listed on | Nov 19, 2026 |
| MLS® number | X14194706 |
Rooms
| Level | Room | Dimensions |
|---|---|---|
| Main level | Foyer | 3.28 |
| Main level | Bathroom | 0 |
| Main level | Bathroom | 0 |
| Main level | Family room | 4.29 |
| Main level | Kitchen | 3.48 |
| Main level | Dining room | 4.14 |
| Main level | Living room | 5.06 |
| Main level | Primary Bedroom | 4.04 |
| Main level | Bedroom | 3.43 |
| Main level | Mud room | 1.78 |
| Lower level | Recreational, Games room | 9.7 |
| Lower level | Games room | 4.19 |
Location
All listing details (48)
| Appliances | Washer, Refrigerator, Central Vacuum, Dishwasher, Stove, Dryer, Microwave, Freezer, Water Heater - Tankless |
|---|---|
| Architectural Style | Bungalow |
| Basement | Partially finished, Full |
| Bathrooms Partial | 1 |
| Bathrooms Total Integer | 2 |
| Bedrooms Above Grade | 2 |
| Bedrooms Total | 2 |
| Building Features | Fireplace(s) |
| City | Thames Centre (Thorndale) |
| City Region | Thorndale |
| Common Interest | Freehold |
| Cooling | Central air conditioning |
| Country | Canada |
| Directions | Cross Streets: THORNDALE RD & HERITAGE RD. ** Directions: THORNDALE RD WEST OF HERITAGE RD. |
| Exterior Features | Brick |
| Fireplace YN | Yes |
| Fireplaces Total | 2 |
| Foundation Details | Poured Concrete |
| Frontage Length Numeric | 165.4 |
| Frontage Length Numeric Units | feet |
| Geocode Manual YN | No |
| Heating | Heat Pump, Natural gas |
| Internet Address Display YN | Yes |
| Internet Entire Listing Display YN | Yes |
| List AOR | London and St. Thomas |
| List Price | 739900 |
| Living Area Maximum | 1500 |
| Living Area Minimum | 1100 |
| Living Area Units | square feet |
| Lot Size Dimensions | 165.4 x 200.5 FT |
| Original Entry Timestamp | 2026-11-19T15:50:42.6Z |
| Parking Features | Attached Garage, Garage |
| Parking Total | 6 |
| Photos Count | 46 |
| Postal Code | N0M2P0 |
| Property Attached YN | No |
| Property Sub Type | Single Family |
| Sewer | Septic System |
| Standard Status | Active |
| State Or Province | Ontario |
| Stories | 1 |
| Street Name | Thorndale |
| Street Number | 17197 |
| Street Suffix | Road |
| Structure Type | House |
| Tax Annual Amount | 3441 |
| Water Source | Municipal water |
| Zoning Description | R1 |
Listing courtesy of
Listing brokerage
KELLER WILLIAMS LIFESTYLES
B100-509 COMMISSIONERS ROAD W., LONDON, Ontario
Listing agent
Richard Thyssen
This REALTOR.ca listing content is owned and licensed by REALTOR® members of The Canadian Real Estate Association.