
- November 10, 2026
- No Comments

173 WHITEACRES DRIVE
London North (North F), Ontario N6G4N2
- 5 Beds
- 4 Baths
- Single Family
Listed by SUTTON GROUP - SELECT REALTY INC.
 51 photos
Description
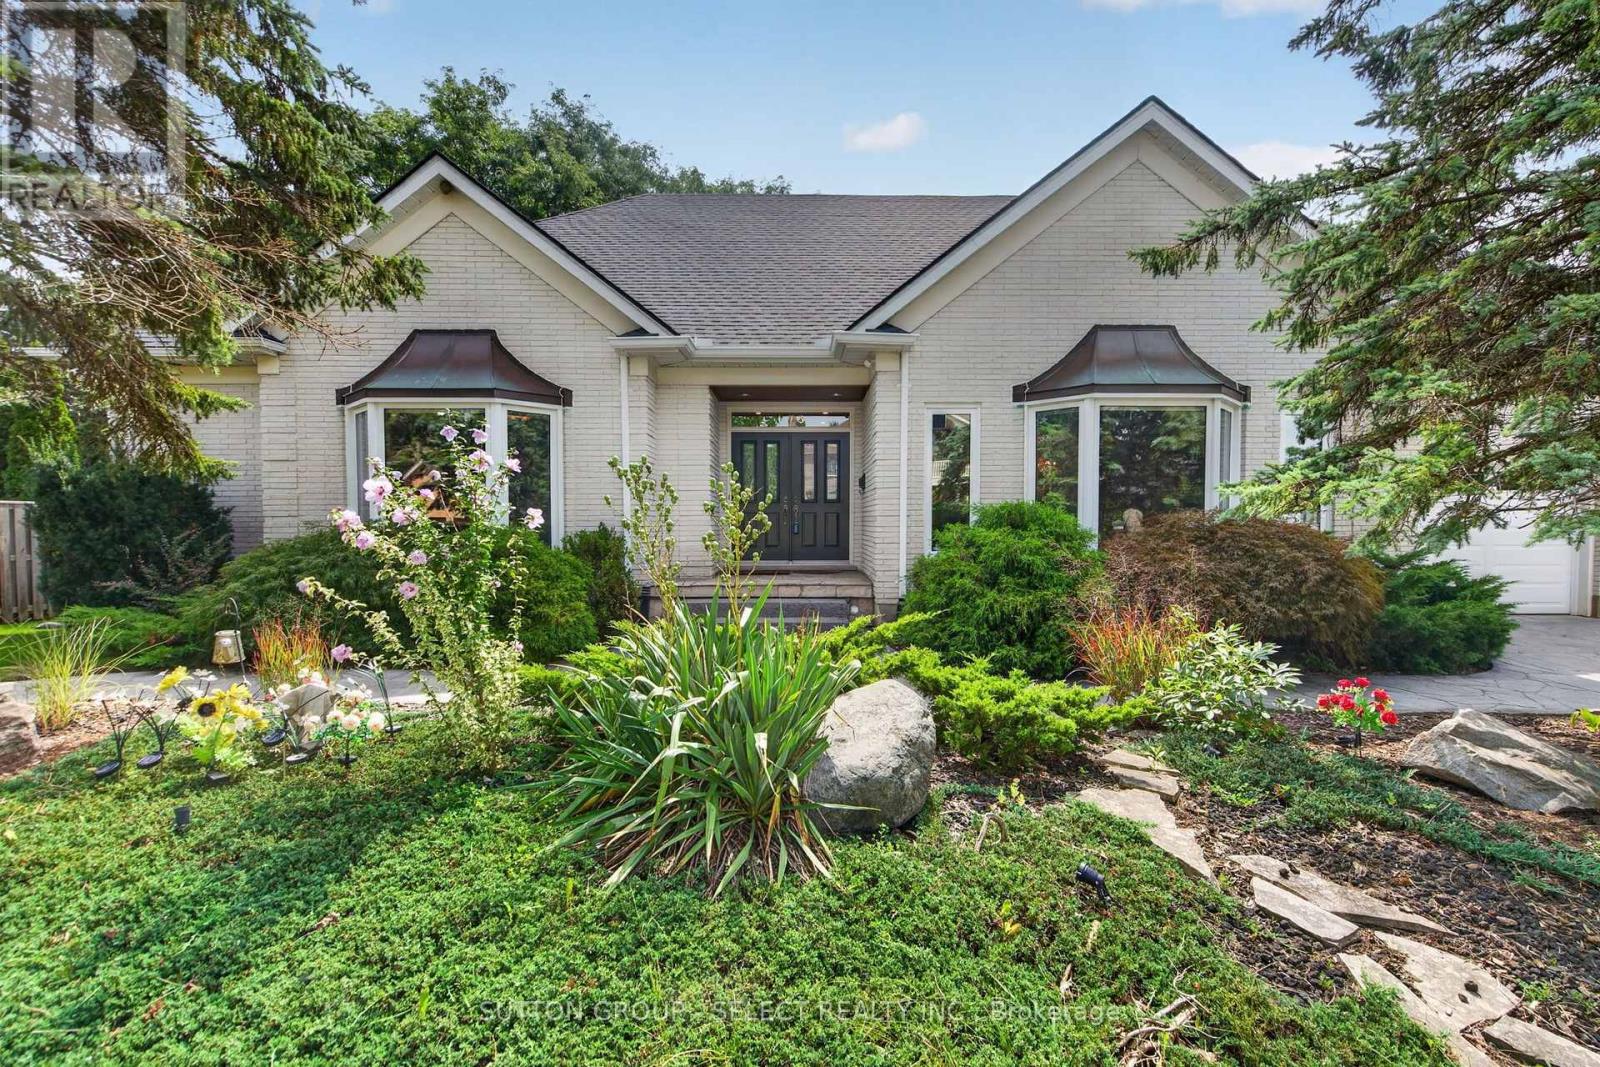
Custom designed one-of-a-kind sprawling 1.5 storey 5 bedroom home with over 3400 sq/ft on a 99 foot wide lot is now available for the very first time. Conveniently located in north London's Lawson Estates close to shopping, grocery, restaurants, entertainment, University Hospital and Western University and a short walk from the Medway Valley Heritage Forest. From the moment you arrive, you know this home is special with its striking white brick, professional landscaping and concrete driveway and walkways. Its progressive layout offers bright and spacious living space with 9-foot ceilings, light oak trim, crown molding and hardwood & tile flooring throughout the main floor. Formal living room, with gas fireplace and huge bay window, is open to the dining room and is a main focal point of the home. Gourmet kitchen includes Thermador gas range and extra long 4 seat island with separate prep sink. Adjacent breakfast area includes sideboard/pantry and has patio door to rear deck. Family room has a second fireplace, patio door to the rear deck, plenty of windows and a unique spiral staircase to the lower-level rec room/gym. A private bedroom wing includes main floor primary bedroom suite with walk-in-closet and 5-piece ensuite bathroom with glass shower, freestanding tub and double vanity. Two additional main floor bedrooms share a 4-piece Jack & Jill bathroom. Upstairs there is a loft area plus two additional bedrooms and a 3-piece bathroom. Basement leaves plenty of opportunity for additional living space and has a separate staircase to the garage. This home has been meticulously maintained by the original owners. Recent updates include new roof (21) and A/C (20). This home is truly special and must be seen to be fully appreciated. (id:37124)
Property details
| Price | $1,119,000 |
|---|---|
| Status | Active |
| Transaction | For sale |
| Property type | Single Family |
| Building type | House |
| Ownership | Freehold |
| Storeys | 2 |
| Bedrooms | 5 |
| Bathrooms | 4 |
| Lot size | 99 x 99 FT |
| Frontage | 99 |
| Basement | Partially finished, N/A |
| Heating | Forced air, Natural gas, Wood |
| Cooling | Central air conditioning |
| Fireplace | 2 |
| Flooring | Tile, Hardwood |
| Exterior | Brick |
| Foundation | Poured Concrete |
| Parking | Attached Garage, Garage |
| Parking spaces | 5 |
| Water | Municipal water |
| Sewer | Sanitary sewer |
| Appliances | Washer, Refrigerator, Dishwasher, Range, Dryer, Garage door opener remote(s), Water Heater |
| Community | School Bus |
| Annual taxes | $8,751 (2026) |
| Listed on | Sep 4, 2026 |
| MLS® number | X13746524 |
Rooms
| Level | Room | Dimensions |
|---|---|---|
| Main level | Living room | 5.79 |
| Second level | Bedroom 5 | 3.93 |
| Second level | Loft | 3.54 |
| Basement | Recreational, Games room | 5.79 |
| Main level | Dining room | 4.21 |
| Main level | Family room | 5.79 |
| Main level | Kitchen | 5.18 |
| Main level | Eating area | 4.57 |
| Main level | Primary Bedroom | 5.49 |
| Main level | Bedroom 2 | 4.18 |
| Main level | Bedroom 3 | 4.97 |
| Main level | Laundry room | 2.65 |
| Second level | Bedroom 4 | 4.24 |
Location
All listing details (51)
| Appliances | Washer, Refrigerator, Dishwasher, Range, Dryer, Garage door opener remote(s), Water Heater |
|---|---|
| Basement | Partially finished, N/A |
| Bathrooms Partial | 1 |
| Bathrooms Total Integer | 4 |
| Bedrooms Above Grade | 5 |
| Bedrooms Total | 5 |
| Building Features | Fireplace(s) |
| City | London North (North F) |
| City Region | North F |
| Common Interest | Freehold |
| Community Features | School Bus |
| Cooling | Central air conditioning |
| Country | Canada |
| Directions | Cross Streets: Wonderland Rd. ** Directions: From Wonderland Rd (south of Fanshawe Park Rd) turn east on Whiteacres Dr, 173 is on the left. |
| Exterior Features | Brick |
| Fencing | Fenced yard |
| Fireplace YN | Yes |
| Fireplaces Total | 2 |
| Flooring | Tile, Hardwood |
| Foundation Details | Poured Concrete |
| Frontage Length Numeric | 99 |
| Frontage Length Numeric Units | feet |
| Geocode Manual YN | No |
| Heating | Forced air, Natural gas, Wood |
| Internet Address Display YN | Yes |
| Internet Entire Listing Display YN | Yes |
| List AOR | London and St. Thomas |
| List Price | 1119000 |
| Living Area Maximum | 3500 |
| Living Area Minimum | 3000 |
| Living Area Units | square feet |
| Lot Features | Conservation/green belt, Sump Pump |
| Lot Size Dimensions | 99 x 99 FT |
| Original Entry Timestamp | 2026-09-04T19:20:43.26Z |
| Parking Features | Attached Garage, Garage |
| Parking Total | 5 |
| Photos Count | 50 |
| Postal Code | N6G4N2 |
| Property Attached YN | No |
| Property Sub Type | Single Family |
| Sewer | Sanitary sewer |
| Standard Status | Active |
| State Or Province | Ontario |
| Stories | 2 |
| Street Name | WHITEACRES |
| Street Number | 173 |
| Street Suffix | Drive |
| Structure Type | House |
| Tax Annual Amount | 8751 |
| Tax Year | 2026 |
| Water Source | Municipal water |
Listing courtesy of
Listing brokerage
SUTTON GROUP - SELECT REALTY INC.
250 WHARNCLIFFE ROAD NORTH, LONDON, Ontario
Listing agent
TODD JACKSON
This REALTOR.ca listing content is owned and licensed by REALTOR® members of The Canadian Real Estate Association.