
- November 10, 2026
- No Comments

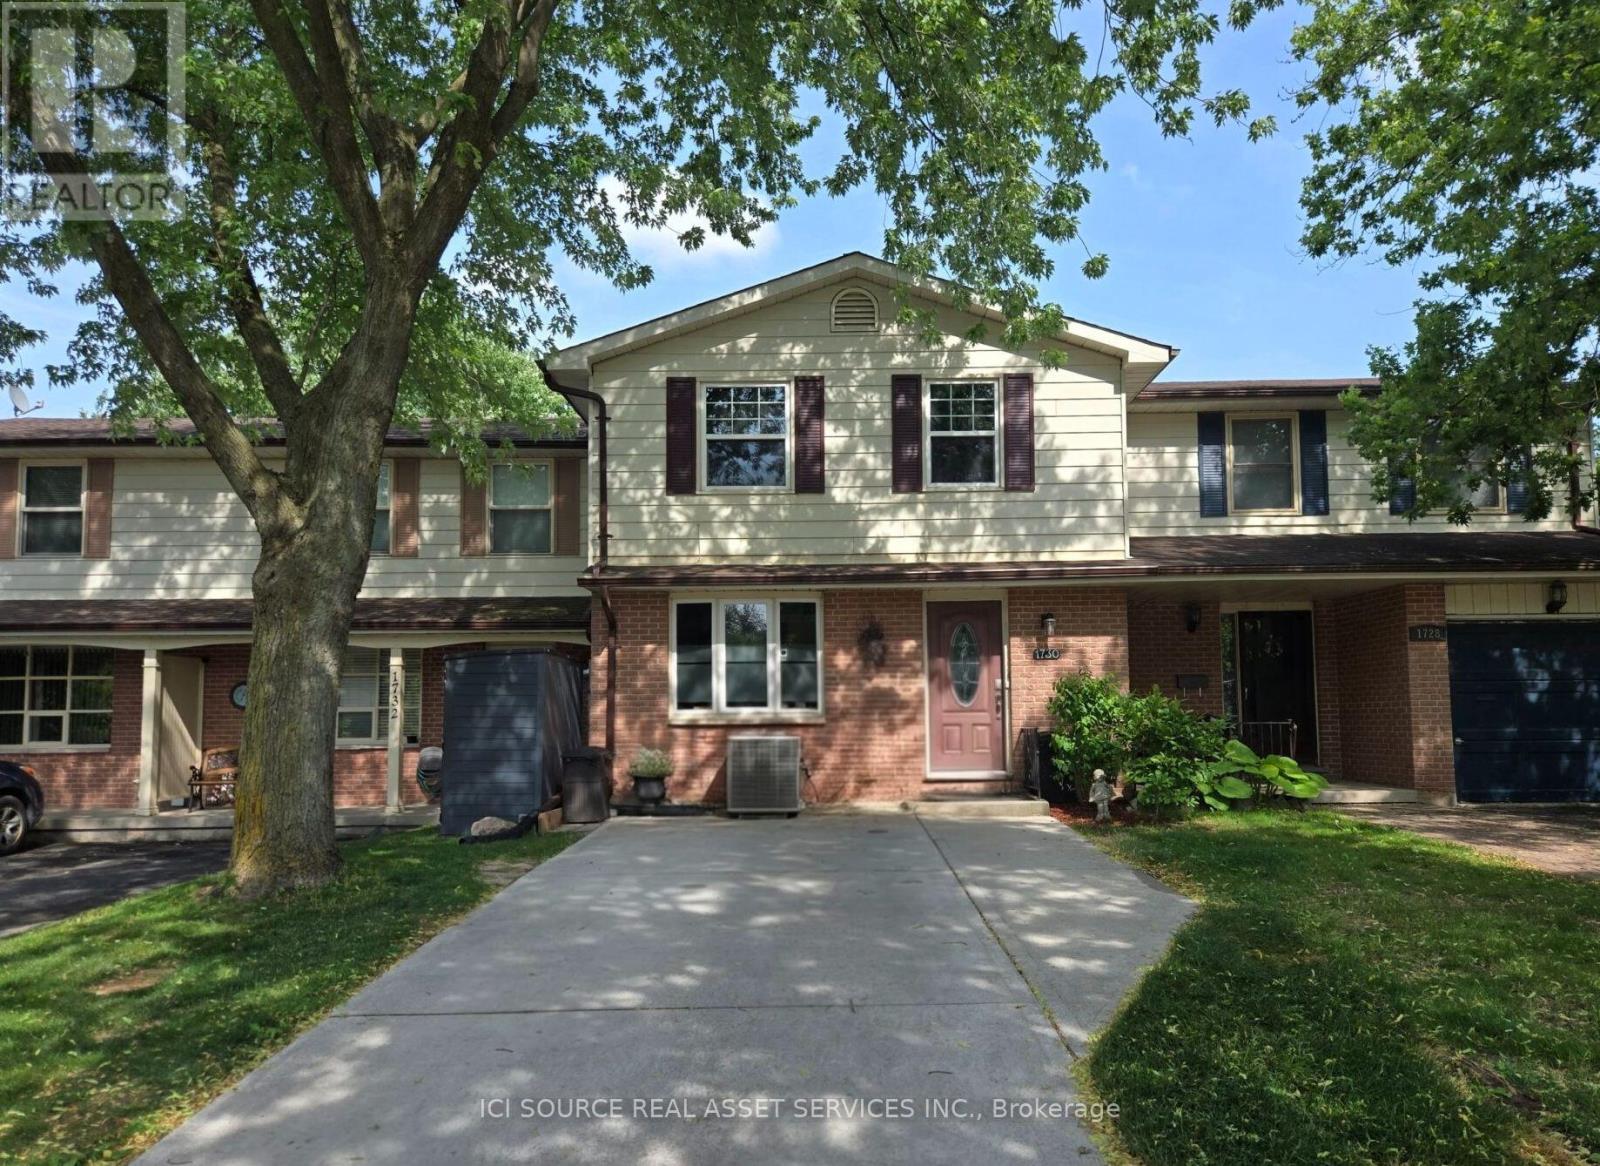
1730 ATTAWANDARON ROAD
London North (North F), Ontario N6G3N1
- 4 Beds
- 3 Baths
- Single Family
Listed by ICI SOURCE REAL ASSET SERVICES INC.
 32 photos
Description
This 4-bedroom, 2.5-bathroom freehold townhouse is in the desirable White hills area and features a walk-out basement into a newly fenced yard backing onto the Medway Valley ravine with Attawandaron Park only steps away. The main floor has a very large, sunken living room, a spacious dining room, an updated kitchen with stainless steel apron sink as well as a 2-piece bathroom. The backyard is accessible with a deck and stairs that include shed storage underneath. The 2nd story has 3 bedrooms, a full bathroom (including double sinks) and laundry. The oversized primary bedroom has a large closet and cheater ensuite access. As a 4th bedroom space, a convenient basement in-law suite for your parent-in-law, adult child or a student(Western University is 5 km away) includes an updated kitchenette and 3-piece bathroom as well as laundry and a separate exit into the backyard. This home features many unique upgrades including a concrete driveway, updated eavestroughs, landscaped flagstone backyard, updated flooring, and updated kitchens and bathroom. This home is in a quiet, well-established and close-knit neighbourhood in a great school district. *For Additional Property Details Click The Brochure Icon Below* (id:37124)
Property details
| Price | $474,900 |
|---|---|
| Status | Active |
| Transaction | For sale |
| Property type | Single Family |
| Building type | Row / Townhouse |
| Ownership | Freehold |
| Storeys | 2 |
| Bedrooms | 4 |
| Bathrooms | 3 |
| Lot size | 20 x 100 FT |
| Frontage | 20 |
| Basement | Finished, Walk out, N/A |
| Heating | Forced air, Natural gas |
| Cooling | Central air conditioning |
| Exterior | Brick |
| Foundation | Poured Concrete |
| Parking | No Garage |
| Parking spaces | 2 |
| Water | Municipal water |
| Sewer | Sanitary sewer |
| Appliances | Washer, Refrigerator, Dishwasher, Stove, Dryer |
| Annual taxes | $3,143 |
| Listed on | Aug 27, 2026 |
| MLS® number | X13716828 |
Rooms
| Level | Room | Dimensions |
|---|---|---|
| Main level | Kitchen | 3.52 |
| Basement | Kitchen | 2.4 |
| Main level | Dining room | 3.14 |
| Basement | Other | 2.8 |
| Second level | Bathroom | 3.04 |
| Second level | Primary Bedroom | 3.83 |
| Second level | Bedroom 2 | 2.88 |
| Second level | Bedroom 3 | 2.84 |
| Basement | Laundry room | 4.23 |
| Basement | Bathroom | 2.72 |
| Basement | Bedroom 4 | 3.51 |
| Main level | Living room | 5.85 |
Location
All listing details (47)
| Appliances | Washer, Refrigerator, Dishwasher, Stove, Dryer |
|---|---|
| Basement | Finished, Walk out, N/A |
| Bathrooms Partial | 1 |
| Bathrooms Total Integer | 3 |
| Bedrooms Above Grade | 3 |
| Bedrooms Below Grade | 1 |
| Bedrooms Total | 4 |
| City | London North (North F) |
| City Region | North F |
| Common Interest | Freehold |
| Cooling | Central air conditioning |
| Country | Canada |
| Directions | Cross Streets: Wonderland Road & Fanshawe Park Road. ** Directions: Head south on Wonderland Road from Wonderland Road and Fanshawe Park Road, then East on Aldersbrook Road until it ends at Attawandaron Road. |
| Exterior Features | Brick |
| Fireplace YN | Yes |
| Foundation Details | Poured Concrete |
| Frontage Length Numeric | 20 |
| Frontage Length Numeric Units | feet |
| Geocode Manual YN | No |
| Heating | Forced air, Natural gas |
| Internet Address Display YN | Yes |
| Internet Entire Listing Display YN | Yes |
| List AOR | Toronto |
| List Price | 474900 |
| Living Area Maximum | 1500 |
| Living Area Minimum | 1100 |
| Living Area Units | square feet |
| Lot Features | In-Law Suite |
| Lot Size Dimensions | 20 x 100 FT |
| Original Entry Timestamp | 2026-08-27T12:05:02.93Z |
| Parking Features | No Garage |
| Parking Total | 2 |
| Photos Count | 27 |
| Postal Code | N6G3N1 |
| Property Attached YN | Yes |
| Property Sub Type | Single Family |
| Sewer | Sanitary sewer |
| Standard Status | Active |
| State Or Province | Ontario |
| Stories | 2 |
| Street Name | Attawandaron |
| Street Number | 1730 |
| Street Suffix | Road |
| Structure Type | Row / Townhouse |
| Tax Annual Amount | 3143.34 |
| Utilities | Sewer, Electricity, Cable |
| Water Source | Municipal water |
Listing courtesy of
Listing brokerage
ICI SOURCE REAL ASSET SERVICES INC.
18 KING ST EAST #1400, TORONTO, Ontario
Listing agent
JAMES TASCA
This REALTOR.ca listing content is owned and licensed by REALTOR® members of The Canadian Real Estate Association.