
- November 10, 2026
- No Comments

175 HALE STREET
London East (East O), Ontario N5W1E5
- 2 Beds
- 2 Baths
- Single Family
Listed by OAK AND KEY REAL ESTATE BROKERAGE, INC.
 41 photos
Description
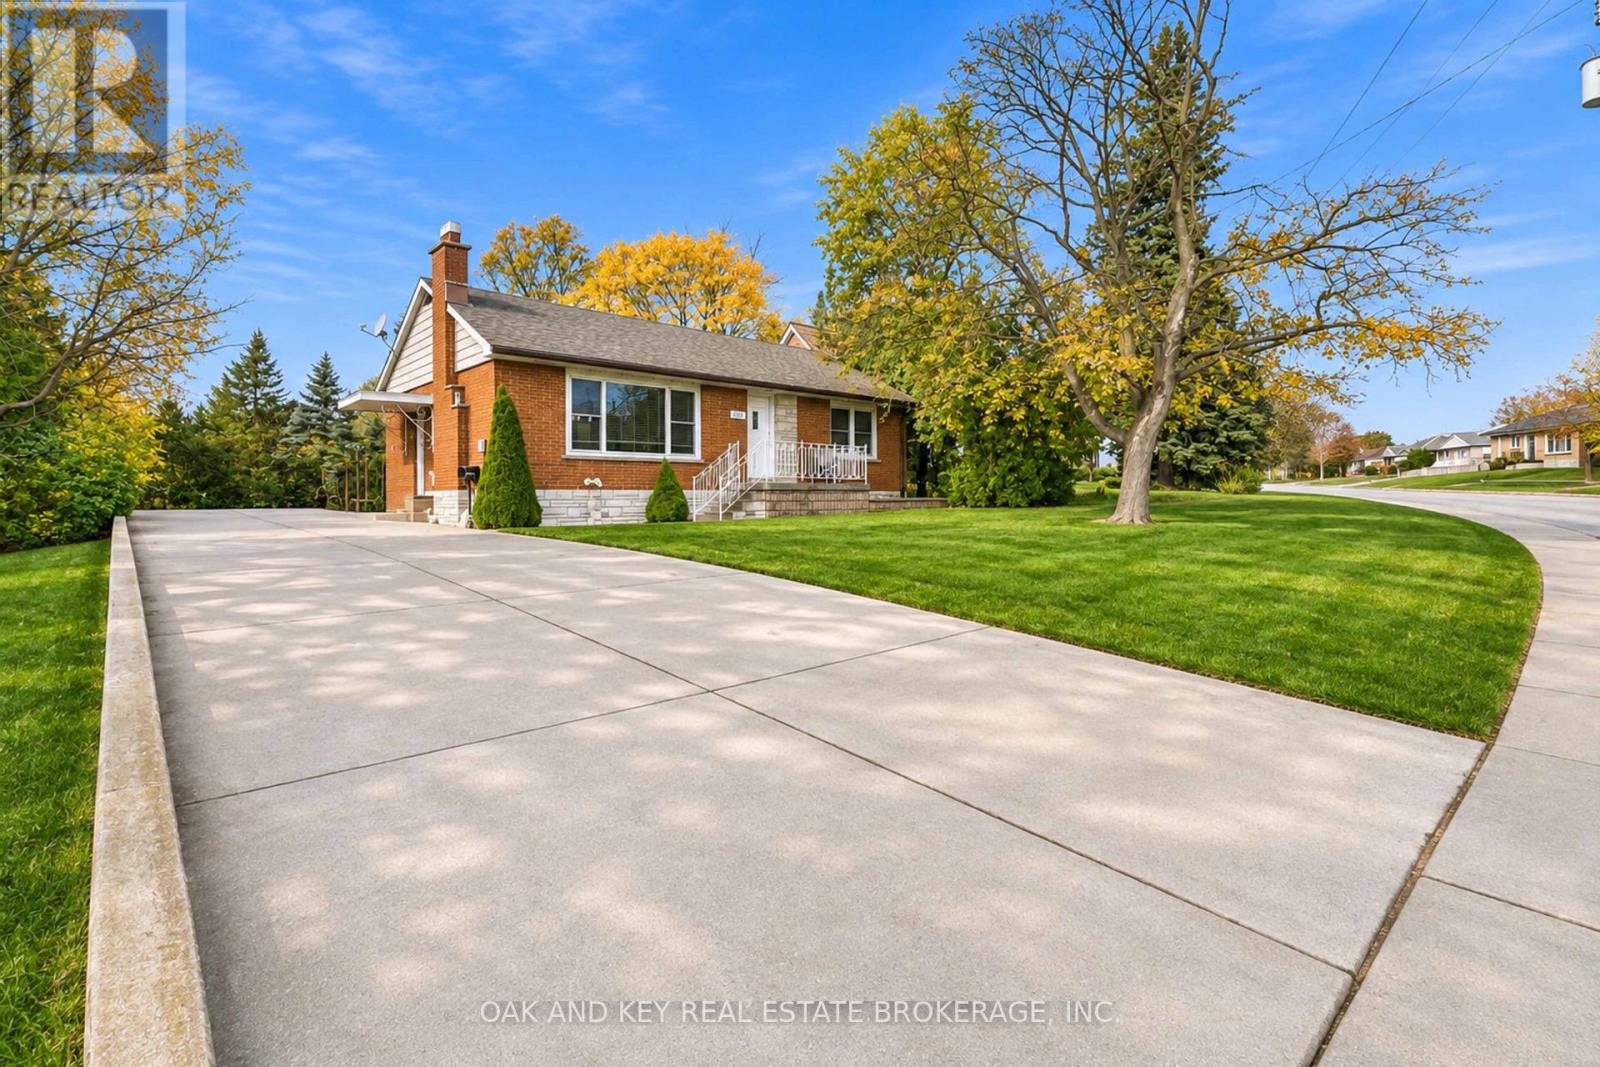
An impressive large detached garage/workshop and a 200-foot-depth lot set this 2-bedroom, 2-bathroom bungalow apart! Ideal for hobbyists, car enthusiasts, or anyone seeking extra space for projects and storage, the massive rear garage/shop is equipped with hydro (220 volt plug), insulated, and one side heated for year-round use. A large concrete driveway provides ample parking. Inside, the bungalow offers comfortable open concept main-floor living, while the spacious finished basement extends your living space with a large family room and a versatile bonus room with potential for a third bedroom. The deep backyard offers plenty of space to relax, entertain, and enjoy the outdoors. Conveniently located close to shopping, restaurants, parks, and schools, with easy access to a 400-series highway for commuting. A fantastic opportunity to enjoy everyday convenience, generous outdoor space, and the garage you've been searching for! (id:37124)
Property details
| Price | $609,000 |
|---|---|
| Status | Active |
| Transaction | For sale |
| Property type | Single Family |
| Building type | House |
| Ownership | Freehold |
| Storeys | 1 |
| Bedrooms | 2 |
| Bathrooms | 2 |
| Lot size | 71.5 x 199.3 FT |
| Frontage | 71.6 |
| Basement | Finished, N/A |
| Heating | Forced air, Natural gas |
| Cooling | Central air conditioning |
| Exterior | Brick |
| Foundation | Concrete |
| Parking | Detached Garage, Garage |
| Parking spaces | 13 |
| Water | Municipal water |
| Sewer | Sanitary sewer |
| Appliances | Washer, Refrigerator, Dishwasher, Stove, Dryer, Garage door opener remote(s), Water Heater - Tankless |
| Annual taxes | $3,588 (2025) |
| Listed on | Nov 9, 2026 |
| MLS® number | X14162248 |
Rooms
| Level | Room | Dimensions |
|---|---|---|
| Main level | Family room | 6.53 |
| Main level | Kitchen | 3.14 |
| Main level | Dining room | 2.01 |
| Main level | Bedroom | 3.69 |
| Main level | Bedroom 2 | 2.56 |
| Main level | Bathroom | 2.23 |
| Basement | Other | 4.3 |
| Basement | Laundry room | 3.99 |
| Basement | Bathroom | 1.86 |
| Basement | Family room | 7.32 |
Location
All listing details (46)
| Appliances | Washer, Refrigerator, Dishwasher, Stove, Dryer, Garage door opener remote(s), Water Heater - Tankless |
|---|---|
| Architectural Style | Bungalow |
| Basement | Finished, N/A |
| Bathrooms Total Integer | 2 |
| Bedrooms Above Grade | 2 |
| Bedrooms Total | 2 |
| Building Features | Fireplace(s) |
| City | London East (East O) |
| City Region | East O |
| Common Interest | Freehold |
| Cooling | Central air conditioning |
| Country | Canada |
| Directions | Cross Streets: Hale St & Cousins Ave. ** Directions: Heading East on Hamilton Road, East of Highbury, Turn Left onto Hale Street. |
| Exterior Features | Brick |
| Fireplace YN | Yes |
| Foundation Details | Concrete |
| Frontage Length Numeric | 71.6 |
| Frontage Length Numeric Units | feet |
| Geocode Manual YN | No |
| Heating | Forced air, Natural gas |
| Internet Address Display YN | Yes |
| Internet Entire Listing Display YN | Yes |
| List AOR | London and St. Thomas |
| List Price | 609000 |
| Living Area Maximum | 1100 |
| Living Area Minimum | 700 |
| Living Area Units | square feet |
| Lot Size Dimensions | 71.5 x 199.3 FT |
| Original Entry Timestamp | 2026-11-09T15:30:59.94Z |
| Parking Features | Detached Garage, Garage |
| Parking Total | 13 |
| Photos Count | 40 |
| Postal Code | N5W1E5 |
| Property Attached YN | No |
| Property Sub Type | Single Family |
| Sewer | Sanitary sewer |
| Standard Status | Active |
| State Or Province | Ontario |
| Stories | 1 |
| Street Name | Hale |
| Street Number | 175 |
| Street Suffix | Street |
| Structure Type | House |
| Tax Annual Amount | 3588 |
| Tax Year | 2025 |
| Water Source | Municipal water |
Listing courtesy of
Listing brokerage
OAK AND KEY REAL ESTATE BROKERAGE, INC.
490 MELCREST ROAD, LONDON, Ontario
Listing agent
EMILY CRAWFORD
This REALTOR.ca listing content is owned and licensed by REALTOR® members of The Canadian Real Estate Association.