
- November 10, 2026
- No Comments

1757 APPLEROCK AVENUE
London North (North A), Ontario N6G0X7
- 4 Beds
- 4 Baths
- Single Family
Listed by CENTURY 21 NEW CONCEPT
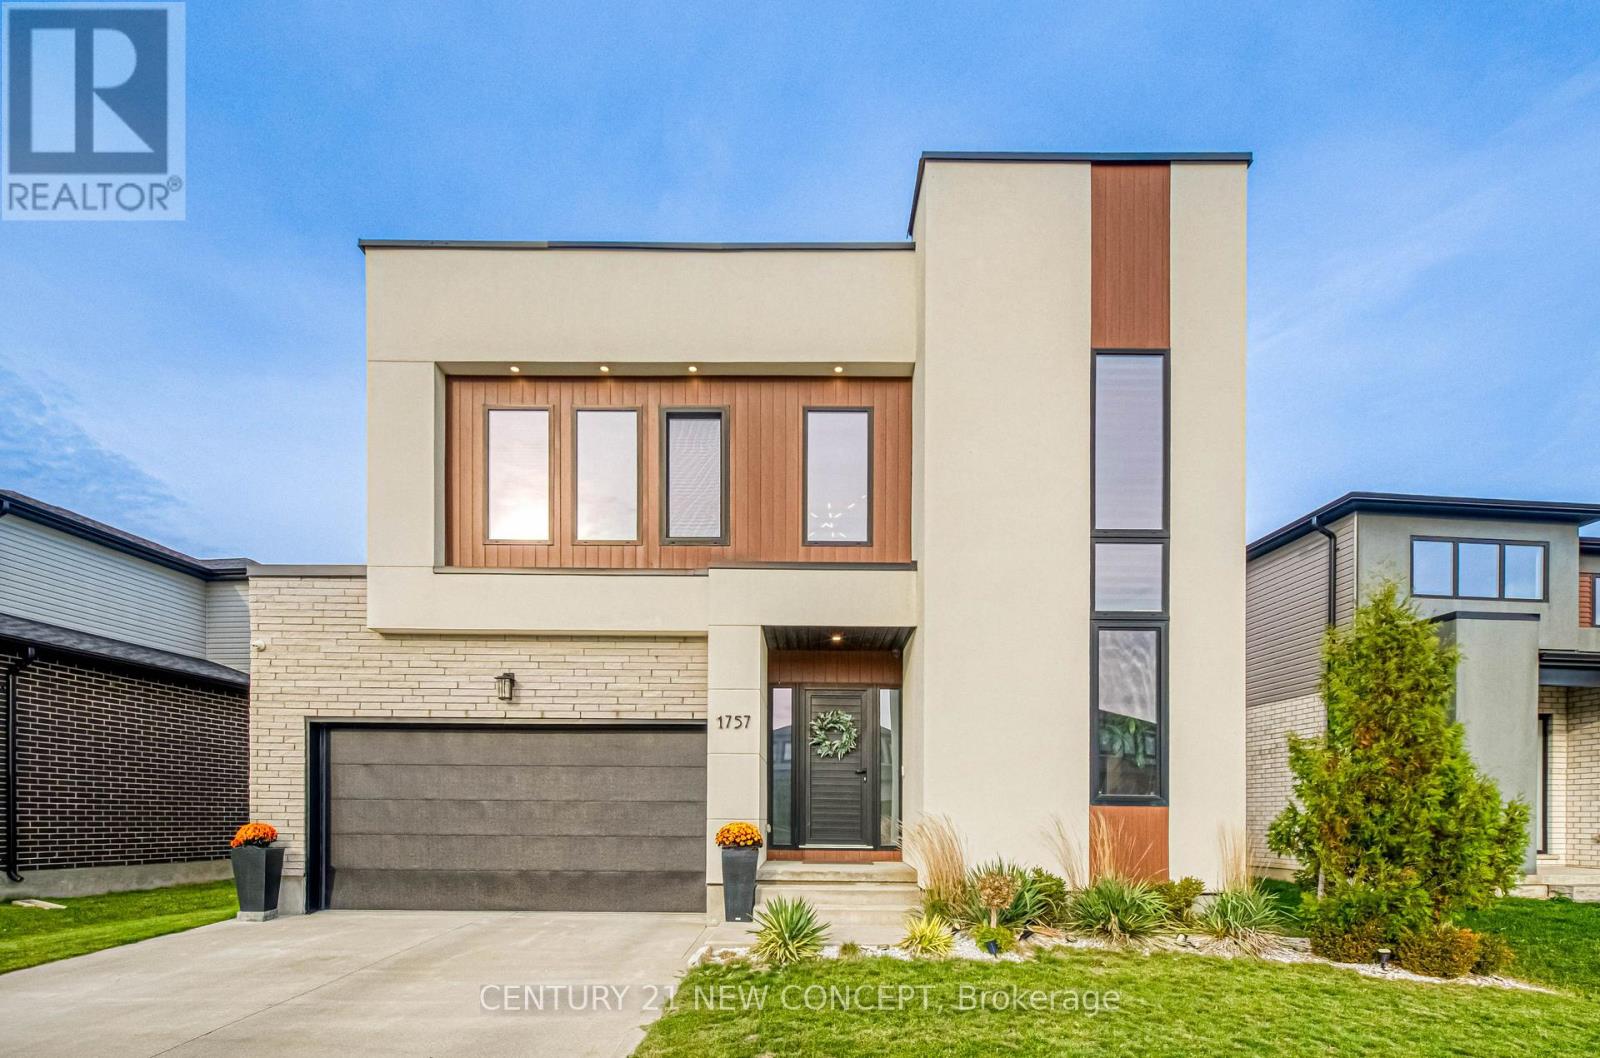 49 photos
Description
Welcome to 1757 Applerock Avenue, your dream home in one of North Londons most desirable neighbourhoods. An area loved for its family friendly streets, excellent schools, and countless amenities just moments away. This extraordinary custom-built home is truly something special. From the moment you arrive, the outstanding curb appeal makes an unforgettable firs impression. Step inside and discover a home that was carefully curated with family in mind. Bright, spacious and beautifully functional. Finished throughout with custom window treatments, elegant lighting fixtures and high end touches in every room. This stunning 4 bedroom, 4 bathroom, detached home offers 2 car garage with a finished basement, and a fully fenced yard made for family living and entertaining. Rarely does a luxury home of this calibre become available. Basement finished by contractor...permits obtained! (id:37124)
Property details
| Price | $1,049,000 |
|---|---|
| Status | Active |
| Transaction | For sale |
| Property type | Single Family |
| Building type | House |
| Ownership | Freehold |
| Storeys | 2 |
| Bedrooms | 4 |
| Bathrooms | 4 |
| Lot size | 50.6 x 115.1 FT |
| Frontage | 50.7 |
| Basement | Finished, N/A |
| Heating | Forced air, Natural gas |
| Cooling | Central air conditioning, Air exchanger |
| Flooring | Hardwood, Ceramic |
| Exterior | Stucco |
| Foundation | Concrete |
| Parking | Garage |
| Parking spaces | 4 |
| Water | Municipal water |
| Sewer | Sanitary sewer |
| Appliances | Central Vacuum |
| Annual taxes | $7,583 |
| Listed on | Oct 27, 2026 |
| MLS® number | X14120882 |
Rooms
| Level | Room | Dimensions |
|---|---|---|
| Main level | Dining room | 4.57 |
| Main level | Great room | 4.34 |
| Main level | Kitchen | 4.63 |
| Main level | Den | 3.08 |
| Second level | Primary Bedroom | 4.57 |
| Second level | Bedroom 2 | 3.29 |
| Second level | Bedroom 3 | 3.23 |
| Second level | Bedroom 4 | 3.32 |
| Basement | Media | 0 |
| Main level | Mud room | 0 |
Location
All listing details (48)
| Appliances | Central Vacuum |
|---|---|
| Basement | Finished, N/A |
| Bathrooms Partial | 1 |
| Bathrooms Total Integer | 4 |
| Bedrooms Above Grade | 4 |
| Bedrooms Total | 4 |
| City | London North (North A) |
| City Region | North A |
| Common Interest | Freehold |
| Cooling | Central air conditioning, Air exchanger |
| Country | Canada |
| Directions | SUNNINGDALE ROAD WEST AND JORDAN BLVD |
| Exterior Features | Stucco |
| Fireplace YN | No |
| Flooring | Hardwood, Ceramic |
| Foundation Details | Concrete |
| Frontage Length Numeric | 50.7 |
| Frontage Length Numeric Units | feet |
| Geocode Manual YN | No |
| Heating | Forced air, Natural gas |
| Internet Address Display YN | Yes |
| Internet Entire Listing Display YN | Yes |
| List AOR | Toronto |
| List Price | 1049000 |
| Living Area Maximum | 3000 |
| Living Area Minimum | 2500 |
| Living Area Units | square feet |
| Lot Features | Flat site |
| Lot Size Dimensions | 50.6 x 115.1 FT |
| Original Entry Timestamp | 2026-10-27T17:08:36.08Z |
| Parking Features | Garage |
| Parking Total | 4 |
| Photos Count | 49 |
| Postal Code | N6G0X7 |
| Property Attached YN | No |
| Property Sub Type | Single Family |
| Security Features | Smoke Detectors |
| Sewer | Sanitary sewer |
| Standard Status | Active |
| State Or Province | Ontario |
| Stories | 2 |
| Street Name | Applerock |
| Street Number | 1757 |
| Street Suffix | Avenue |
| Structure Type | House |
| Tax Annual Amount | 7583 |
| Utilities | Electricity, Cable, Wireless |
| Water Source | Municipal water |
Listing courtesy of
Listing brokerage
CENTURY 21 NEW CONCEPT
6321 YONGE ST, TORONTO, Ontario
Listing agent
JUAN MANUEL ALVAREZ
This REALTOR.ca listing content is owned and licensed by REALTOR® members of The Canadian Real Estate Association.