
- November 10, 2026
- No Comments

1785 OXFORD STREET E
London East (East H), Ontario N5V2Z6
- 3 Beds
- 4 Baths
- Multi-family
Listed by ANCHOR REALTY
 2 photos
Description
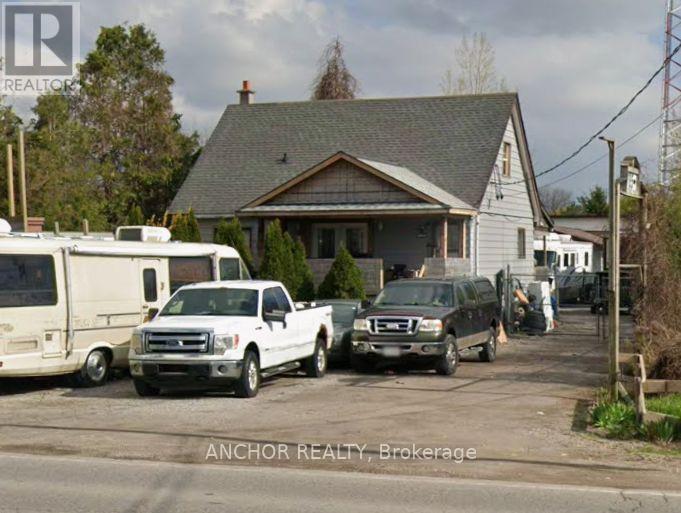
Excellent opportunity to purchase a commercial residential property in London close to Veterans Memorial and access to 401. Property has duplex (yet to be confirmed if legal triplex at time of listing), fully fenced compound with barbed wire and 2 large work shops. 4 electrical meters at property, 2 for residential units and 1 for front shop and 1 for back shop. Property being sold in as is where is condition, seller to remove vehicles and trailers. Please allow minimum of 24 hours notice for all showings as duplex is tenanted. Current tenants paying $1000 per month for each unit on month to month tenancies. No leases were available at time of signing, Listing salesperson has not had access to tenanted units at time of signing. (id:37124)
Property details
| Price | $699,000 |
|---|---|
| Status | Active |
| Transaction | For sale |
| Property type | Multi-family |
| Building type | Duplex |
| Storeys | 1.5 |
| Bedrooms | 3 |
| Bathrooms | 4 |
| Lot size | 60.2 x 250.6 FT |
| Frontage | 60.2 |
| Zoning | RSC1 RS |
| Basement | Finished, N/A |
| Heating | Forced air, Natural gas |
| Cooling | None |
| Exterior | Aluminum siding, Vinyl siding |
| Foundation | Block |
| Parking | Detached Garage, Garage |
| Parking spaces | 20 |
| Water | Municipal water |
| Sewer | Sanitary sewer |
| Appliances | Water meter |
| Annual taxes | $6,565 (2025) |
| Listed on | Nov 5, 2026 |
| MLS® number | X14152434 |
Location
All listing details (48)
| Appliances | Water meter |
|---|---|
| Basement | Finished, N/A |
| Bathrooms Total Integer | 4 |
| Bedrooms Above Grade | 3 |
| Bedrooms Total | 3 |
| Building Features | Separate Electricity Meters |
| City | London East (East H) |
| City Region | East H |
| Cooling | None |
| Country | Canada |
| Directions | Cross Streets: Clarke Road & Oxford Street. ** Directions: Clarke Rd N Left to Oxford St. |
| Exterior Features | Aluminum siding, Vinyl siding |
| Fencing | Fully Fenced |
| Fireplace YN | No |
| Foundation Details | Block |
| Frontage Length Numeric | 60.2 |
| Frontage Length Numeric Units | feet |
| Geocode Manual YN | Yes |
| Heating | Forced air, Natural gas |
| Internet Address Display YN | Yes |
| Internet Entire Listing Display YN | Yes |
| List AOR | London and St. Thomas |
| List Price | 699000 |
| Living Area Maximum | 1100 |
| Living Area Minimum | 700 |
| Living Area Units | square feet |
| Lot Size Dimensions | 60.2 x 250.6 FT |
| Original Entry Timestamp | 2026-11-05T16:31:21.97Z |
| Parking Features | Detached Garage, Garage |
| Parking Total | 20 |
| Photos Count | 2 |
| Postal Code | N5V2Z6 |
| Property Attached YN | Yes |
| Property Sub Type | Multi-family |
| Sewer | Sanitary sewer |
| Standard Status | Active |
| State Or Province | Ontario |
| Stories | 1.5 |
| Street Dir Suffix | East |
| Street Name | Oxford |
| Street Number | 1785 |
| Street Suffix | Street |
| Structure Type | Duplex |
| Tax Annual Amount | 6565 |
| Tax Year | 2025 |
| Utilities | Sewer, Electricity, Cable |
| Water Source | Municipal water |
| Zoning Description | RSC1 RS |
Listing courtesy of
Listing brokerage
ANCHOR REALTY
151 YORK STREET, LONDON, Ontario
Listing agent
MICHAEL MARIENWALD
This REALTOR.ca listing content is owned and licensed by REALTOR® members of The Canadian Real Estate Association.