
- November 10, 2026
- No Comments

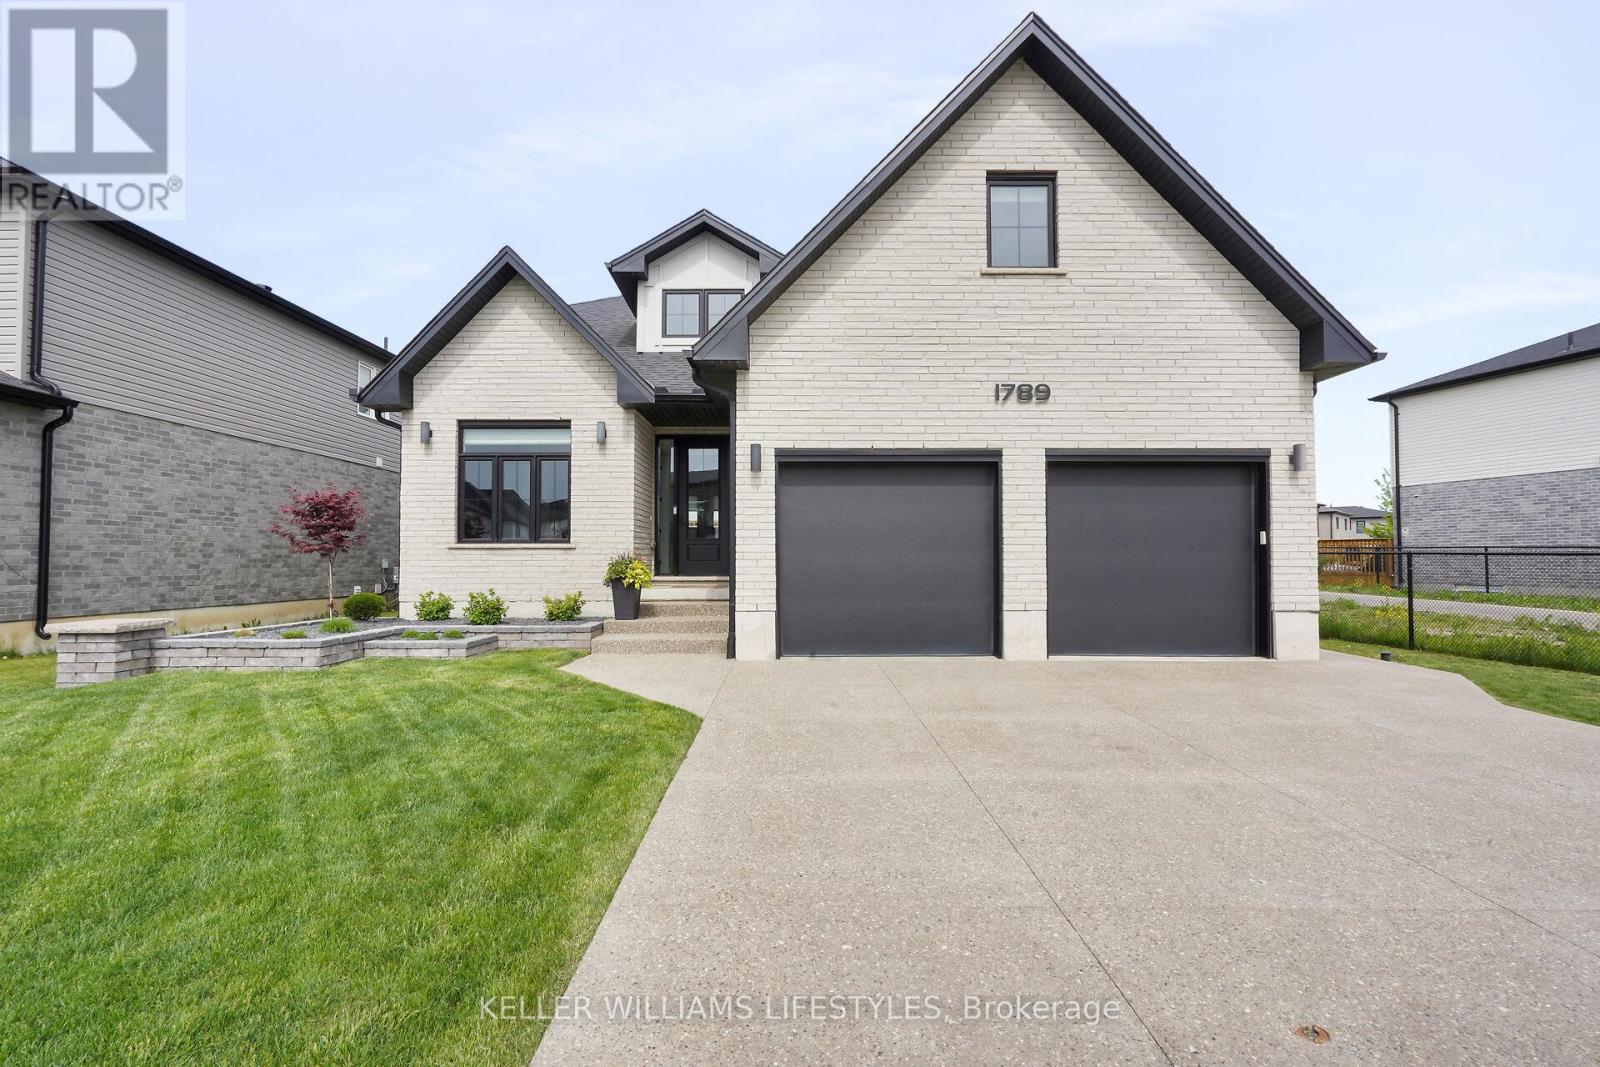
1789 APPLEROCK AVENUE
London North (North S), Ontario N6G2S7
- 5 Beds
- 4 Baths
- Single Family
Listed by KELLER WILLIAMS LIFESTYLES
 44 photos
Description
Discover "The Mason" by Hazelwood Homes, a former model home situated on a premium reverse pie-shaped lot in one of north London's most desirable family neighbourhoods. Just five years young, this impressive home offers 2,882 sq. ft. of finished living space, with over 3,500 sq. ft. in total, and showcases numerous builder upgrades throughout. Step inside to find 10' ceilings and 9' doors on the main floor, a versatile front room with vaulted ceiling ideal as a dining area, office, or sitting room, and an open-concept layout designed for both everyday living and entertaining. The spacious kitchen features a large island with breakfast bar, custom range hood, and ceiling-height cabinetry, flowing seamlessly into the great room with fireplace. An oversized double garage provides extra storage, while the covered deck, attached patio, fully fenced yard, gas BBQ hookup, and large concrete driveway enhance outdoor living. Upstairs, you'll find four generous bedrooms, including a spacious primary retreat with walk-in closet and luxurious five-piece ensuite. The finished lower level adds even more living space with a second fireplace, recreation area, fifth bedroom, and plenty of room for family and guests. Families will appreciate the excellent school options nearby, including St. Gabriel Catholic Elementary School, St. André Bessette Catholic Secondary School, Sir Frederick Banting Secondary School, and the newly opened Northwest Public School with on-site daycare. Enjoy an active lifestyle just one block from completed Kent Park, featuring a playground, basketball court, walking paths, woodlot, and green space. Shopping, restaurants, grocery stores, and everyday amenities are all close at hand. This thriving north London community offers convenience, growth, and family-friendly amenities while still being only 45 minutes from Grand Bend. Move in and enjoy this highly upgraded former model home. (id:37124)
Property details
| Price | $995,000 |
|---|---|
| Status | Active |
| Transaction | For sale |
| Property type | Single Family |
| Building type | House |
| Ownership | Freehold |
| Storeys | 2 |
| Bedrooms | 5 |
| Bathrooms | 4 |
| Lot size | 63.6 x 115.5 FT |
| Frontage | 63.7 |
| Zoning | R1-3 |
| Basement | Finished, Full |
| Heating | Forced air, Natural gas |
| Cooling | Central air conditioning |
| Fireplace | 2 |
| Exterior | Brick, Vinyl siding |
| Foundation | Poured Concrete |
| Parking | Attached Garage, Garage |
| Parking spaces | 6 |
| Water | Municipal water |
| Sewer | Sanitary sewer |
| Appliances | Washer, Refrigerator, Central Vacuum, Dishwasher, Stove, Dryer, Blinds, Garage door opener, Garage door opener remote(s) |
| Annual taxes | $6,045 (2026) |
| Listed on | Sep 16, 2026 |
| MLS® number | X13789476 |
Rooms
| Level | Room | Dimensions |
|---|---|---|
| Main level | Office | 4.16 |
| Second level | Bathroom | 3.13 |
| Basement | Bedroom 5 | 3.61 |
| Basement | Recreational, Games room | 4.27 |
| Main level | Foyer | 2.76 |
| Basement | Bathroom | 1.91 |
| Basement | Utility room | 1.91 |
| Main level | Laundry room | 2.18 |
| Basement | Other | 4.14 |
| Main level | Living room | 4.38 |
| Main level | Kitchen | 4.38 |
| Main level | Bathroom | 1.06 |
| Second level | Primary Bedroom | 4.56 |
| Second level | Bedroom 2 | 3.89 |
| Second level | Bedroom 3 | 4.02 |
| Second level | Bedroom 4 | 4.47 |
| Second level | Bathroom | 2.78 |
Location
All listing details (51)
| Appliances | Washer, Refrigerator, Central Vacuum, Dishwasher, Stove, Dryer, Blinds, Garage door opener, Garage door opener remote(s) |
|---|---|
| Basement | Finished, Full |
| Bathrooms Partial | 1 |
| Bathrooms Total Integer | 4 |
| Bedrooms Above Grade | 4 |
| Bedrooms Below Grade | 1 |
| Bedrooms Total | 5 |
| Building Features | Canopy, Fireplace(s) |
| City | London North (North S) |
| City Region | North S |
| Common Interest | Freehold |
| Cooling | Central air conditioning |
| Country | Canada |
| Directions | Cross Streets: Twilite Blvd. ** Directions: From Sunningdale head south on Fair Oaks Blvd, west on Buroak Dr, south on Applerock Ave, home on your left. |
| Exterior Features | Brick, Vinyl siding |
| Fencing | Fenced yard, Fully Fenced |
| Fireplace YN | Yes |
| Fireplaces Total | 2 |
| Foundation Details | Poured Concrete |
| Frontage Length Numeric | 63.7 |
| Frontage Length Numeric Units | feet |
| Geocode Manual YN | Yes |
| Heating | Forced air, Natural gas |
| Internet Address Display YN | Yes |
| Internet Entire Listing Display YN | Yes |
| List AOR | London and St. Thomas |
| List Price | 995000 |
| Living Area Maximum | 2500 |
| Living Area Minimum | 2000 |
| Living Area Units | square feet |
| Lot Features | Flat site |
| Lot Size Dimensions | 63.6 x 115.5 FT |
| Original Entry Timestamp | 2026-09-16T12:20:40.06Z |
| Parking Features | Attached Garage, Garage |
| Parking Total | 6 |
| Photos Count | 44 |
| Postal Code | N6G2S7 |
| Property Attached YN | No |
| Property Sub Type | Single Family |
| Sewer | Sanitary sewer |
| Standard Status | Active |
| State Or Province | Ontario |
| Stories | 2 |
| Street Name | Applerock |
| Street Number | 1789 |
| Street Suffix | Avenue |
| Structure Type | House |
| Tax Annual Amount | 6044.89 |
| Tax Year | 2026 |
| Water Source | Municipal water |
| Zoning Description | R1-3 |
Listing courtesy of
Listing brokerage
KELLER WILLIAMS LIFESTYLES
B100-509 COMMISSIONERS ROAD W., LONDON, Ontario
Listing agent
DALE MARSH
This REALTOR.ca listing content is owned and licensed by REALTOR® members of The Canadian Real Estate Association.