
- November 16, 2026
- No Comments

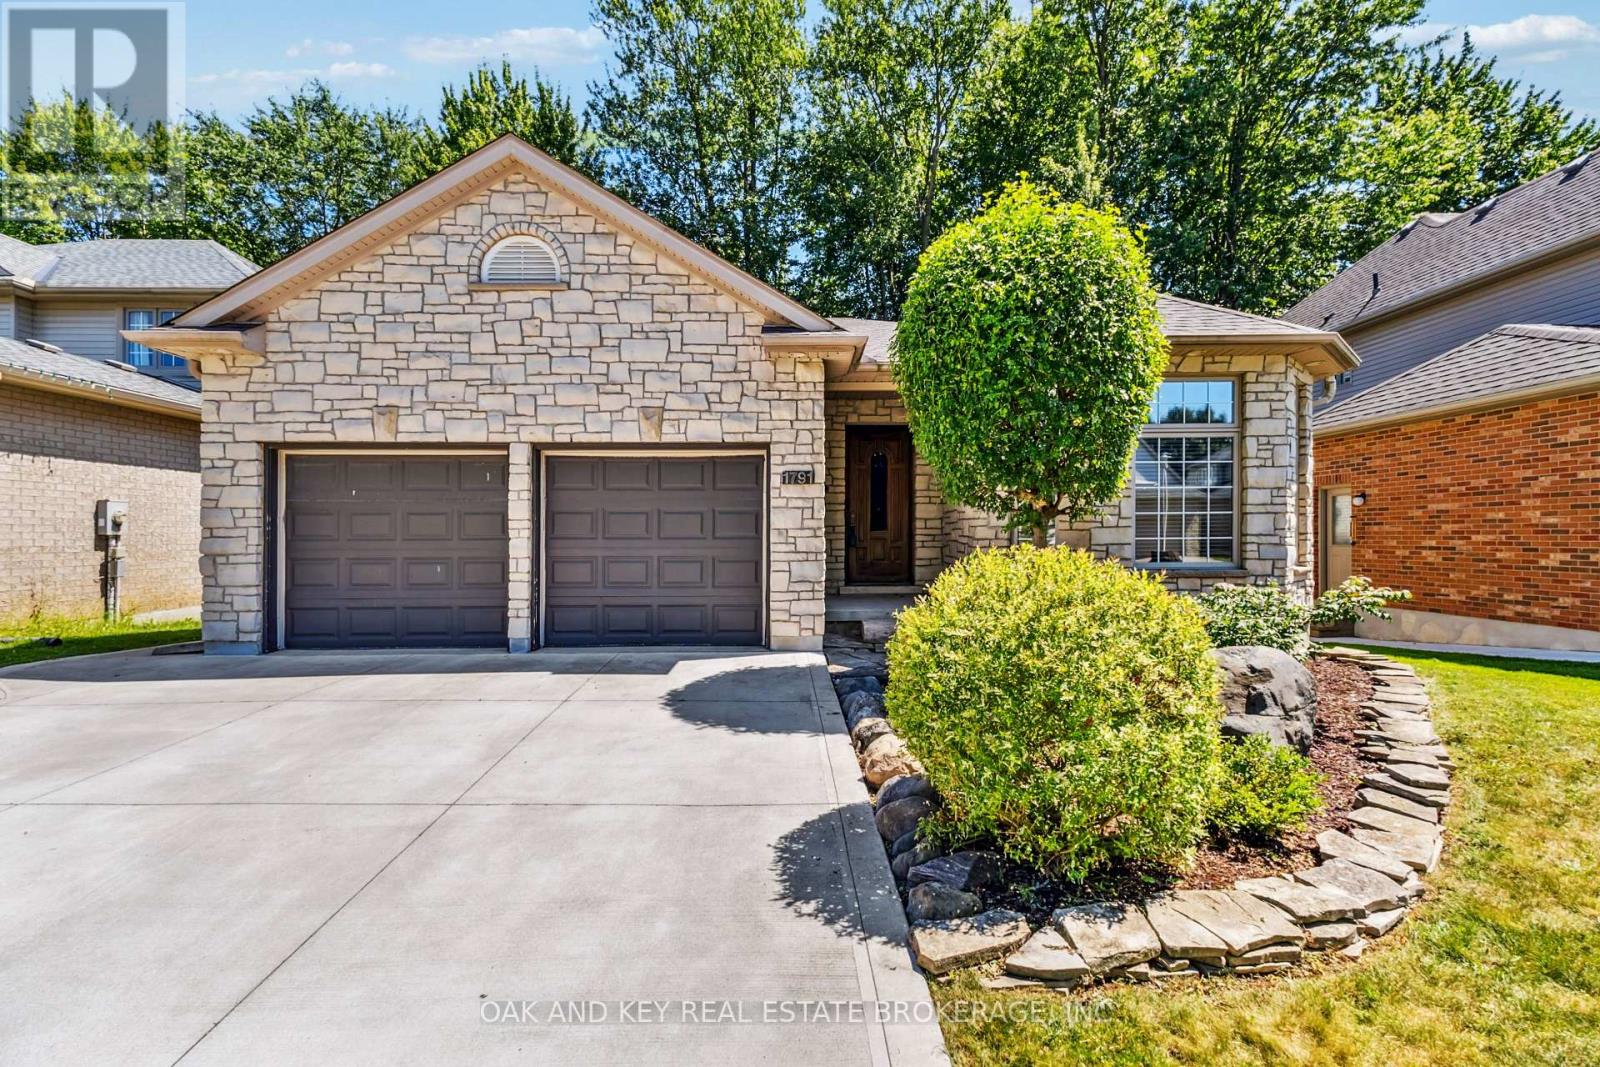
1791 MILESTONE ROAD
London North (North C), Ontario N5X2G1
- 5 Beds
- 3 Baths
- Single Family
Listed by OAK AND KEY REAL ESTATE BROKERAGE, INC.
 47 photos
Description
A sizable 5-bedroom, 3-bathroom bungalow in sought-after Stoney Creek, offering over 3,400 sqft of finished living space. The main floor is efficiently designed with 3 bedrooms and 2 full bathrooms, including a large primary suite with a private 5-piece ensuite. A front bedroom provides ideal flex space for a home office. The open-concept great room features a fireplace and a modern kitchen with an island and pantry, providing direct access to the 255 sqft (15' x 17') raised wood deck overlooking a landscaped mature yard. The fully finished lower level significantly expands the home's footprint, adding a large media/rec room, 2 additional bedrooms, and a 3rd full bathroom, with excellent potential for a future walk-out. Located minutes from top schools and major shopping, this property offers direct access to 3+ local parks, including Constitution Park (soccer, playground, spray pad) and the nearby Stoney Creek Community Centre, YMCA, and Library complex. An exceptional value proposition in a mature, family-friendly community (id:37124)
Property details
| Price | $849,000 |
|---|---|
| Status | Active |
| Transaction | For sale |
| Property type | Single Family |
| Building type | House |
| Ownership | Freehold |
| Storeys | 1 |
| Bedrooms | 5 |
| Bathrooms | 3 |
| Lot size | 49.8 x 131 FT |
| Frontage | 49.9 |
| Zoning | R1-7 (6) |
| Basement | Finished, Full |
| Heating | Forced air, Natural gas |
| Cooling | Central air conditioning |
| Fireplace | 1 |
| Flooring | Hardwood |
| Exterior | Brick, Stone |
| Foundation | Poured Concrete |
| Parking | Attached Garage, Garage, Inside Entry |
| Parking spaces | 4 |
| Water | Municipal water |
| Sewer | Sanitary sewer |
| Appliances | Washer, Refrigerator, Stove, Dryer, Water Heater |
| Annual taxes | $6,119 |
| Listed on | Nov 16, 2026 |
| MLS® number | X14182866 |
Rooms
| Level | Room | Dimensions |
|---|---|---|
| Lower level | Utility room | 6.59 |
| Main level | Kitchen | 4.6 |
| Main level | Living room | 5.85 |
| Main level | Primary Bedroom | 4.54 |
| Main level | Bedroom | 4.57 |
| Main level | Bedroom | 3.64 |
| Lower level | Recreational, Games room | 10.36 |
| Lower level | Media | 6.39 |
| Lower level | Bedroom | 4.01 |
| Lower level | Bedroom | 4.36 |
Location
All listing details (52)
| Appliances | Washer, Refrigerator, Stove, Dryer, Water Heater |
|---|---|
| Architectural Style | Bungalow |
| Basement | Finished, Full |
| Bathrooms Total Integer | 3 |
| Bedrooms Above Grade | 3 |
| Bedrooms Below Grade | 2 |
| Bedrooms Total | 5 |
| Building Features | Fireplace(s) |
| City | London North (North C) |
| City Region | North C |
| Common Interest | Freehold |
| Cooling | Central air conditioning |
| Country | Canada |
| Directions | Cross Streets: Fanshawe / Adelaide. ** Directions: From Fanshawe Park RD E; North on Trossacks Ave., Right on Grenfell Dr., Left on Milestone Rd. |
| Exterior Features | Brick, Stone |
| Fireplace YN | Yes |
| Fireplaces Total | 1 |
| Flooring | Hardwood |
| Foundation Details | Poured Concrete |
| Frontage Length Numeric | 49.9 |
| Frontage Length Numeric Units | feet |
| Geocode Manual YN | No |
| Heating | Forced air, Natural gas |
| Internet Address Display YN | Yes |
| Internet Entire Listing Display YN | Yes |
| List AOR | London and St. Thomas |
| List Price | 849000 |
| Living Area Maximum | 2000 |
| Living Area Minimum | 1500 |
| Living Area Units | square feet |
| Lot Features | Wooded area, Sloping, Sump Pump |
| Lot Size Dimensions | 49.8 x 131 FT |
| Original Entry Timestamp | 2026-11-16T14:20:59.65Z |
| Parking Features | Attached Garage, Garage, Inside Entry |
| Parking Total | 4 |
| Photos Count | 47 |
| Postal Code | N5X2G1 |
| Property Attached YN | No |
| Property Sub Type | Single Family |
| Security Features | Smoke Detectors |
| Sewer | Sanitary sewer |
| Standard Status | Active |
| State Or Province | Ontario |
| Stories | 1 |
| Street Name | MILESTONE |
| Street Number | 1791 |
| Street Suffix | Road |
| Structure Type | House |
| Tax Annual Amount | 6119 |
| Utilities | Sewer, Electricity, Cable |
| Water Source | Municipal water |
| Zoning Description | R1-7 (6) |
Listing courtesy of
Listing brokerage
OAK AND KEY REAL ESTATE BROKERAGE, INC.
490 MELCREST ROAD, LONDON, Ontario
Listing agent
JACOB BODZEK
This REALTOR.ca listing content is owned and licensed by REALTOR® members of The Canadian Real Estate Association.