
- November 10, 2026
- No Comments

1796 ATTAWANDARON ROAD
London North (North F), Ontario N6G3N1
$469,900
- 3 Beds
- 2 Baths
- Single Family
Listed by RE/MAX ADVANTAGE REALTY LTD.
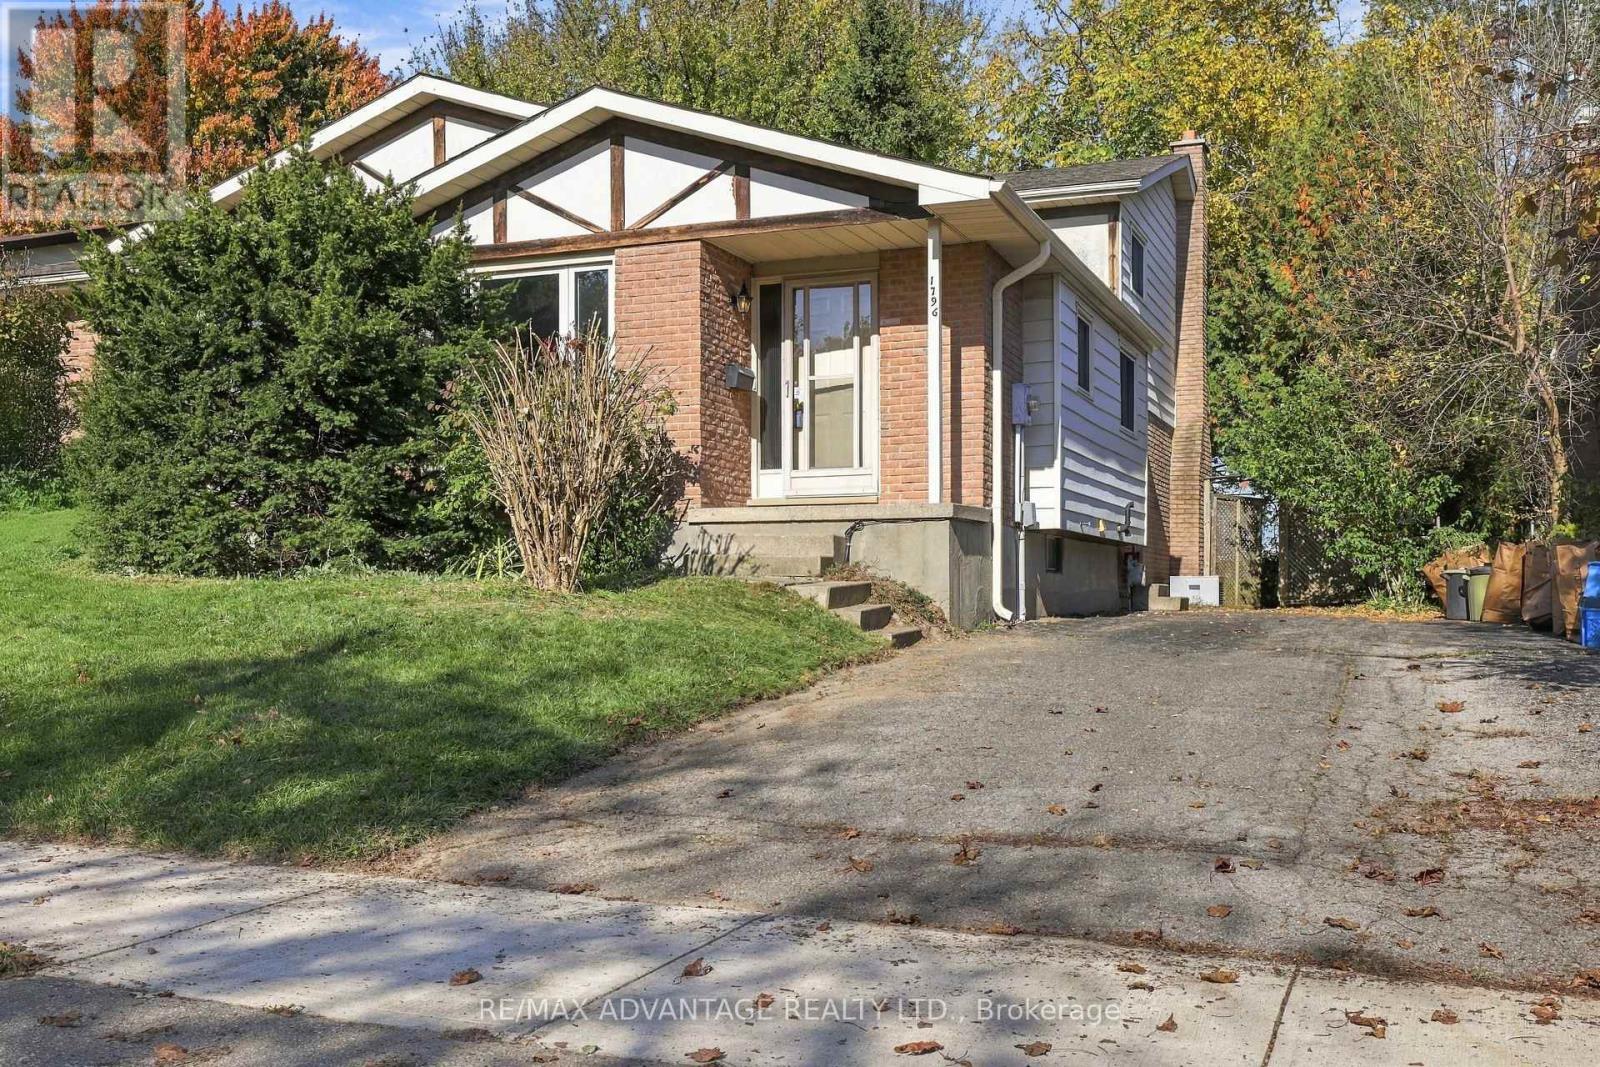 14 photos
Property typeSingle Family
BuildingHouse
Lot size30.1 x 150 FT
Parking3
Annual taxes$3,353
Listed onOct 16, 2026
Description
"Rembrandt" Built. A four level semi- detached backsplit offering excellent living space. Deep treed rear yard with cement privacy fencing (wall) built by city. Upgraded front and side windows and upgraded bathrooms. A large main floor family room with newer flooring and a wood burning fireplace. Just minutes from Masonville, Sherwood Forest Mall, and Western University. Parks, trails and shopping within walking distance. (id:37124)
Property details
| Price | $469,900 |
|---|---|
| Status | Active |
| Transaction | For sale |
| Property type | Single Family |
| Building type | House |
| Ownership | Freehold |
| Bedrooms | 3 |
| Bathrooms | 2 |
| Lot size | 30.1 x 150 FT |
| Frontage | 30.1 |
| Basement | Unfinished, Full |
| Heating | Forced air, Natural gas |
| Cooling | Central air conditioning |
| Exterior | Brick, Vinyl siding |
| Foundation | Poured Concrete |
| Parking | No Garage |
| Parking spaces | 3 |
| Water | Municipal water |
| Sewer | Sanitary sewer |
| Appliances | Washer, Refrigerator, Stove, Dryer |
| Annual taxes | $3,353 (2025) |
| Listed on | Oct 16, 2026 |
| MLS® number | X14086918 |
Rooms
| Level | Room | Dimensions |
|---|---|---|
| Main level | Foyer | 1.37 |
| Main level | Living room | 3.5 |
| Main level | Family room | 5.76 |
| Main level | Kitchen | 2.62 |
| Main level | Other | 3.04 |
| Main level | Dining room | 3.56 |
| Second level | Primary Bedroom | 4.26 |
| Second level | Bedroom 2 | 3.92 |
| Second level | Bedroom 3 | 3.92 |
| Lower level | Foyer | 2.65 |
Location
All listing details (44)
| Appliances | Washer, Refrigerator, Stove, Dryer |
|---|---|
| Basement | Unfinished, Full |
| Bathrooms Partial | 1 |
| Bathrooms Total Integer | 2 |
| Bedrooms Above Grade | 3 |
| Bedrooms Total | 3 |
| City | London North (North F) |
| City Region | North F |
| Common Interest | Freehold |
| Cooling | Central air conditioning |
| Country | Canada |
| Directions | Cross Streets: Fanshawe Park Road West / Wonderland Road N. ** Directions: East off Wonderland Rd, N one block South of Fanshawe Park W. |
| Exterior Features | Brick, Vinyl siding |
| Fireplace YN | Yes |
| Foundation Details | Poured Concrete |
| Frontage Length Numeric | 30.1 |
| Frontage Length Numeric Units | feet |
| Geocode Manual YN | No |
| Heating | Forced air, Natural gas |
| Internet Address Display YN | Yes |
| Internet Entire Listing Display YN | Yes |
| List AOR | London and St. Thomas |
| List Price | 469900 |
| Living Area Maximum | 1500 |
| Living Area Minimum | 1100 |
| Living Area Units | square feet |
| Lot Size Dimensions | 30.1 x 150 FT |
| Original Entry Timestamp | 2026-10-16T16:22:05.69Z |
| Parking Features | No Garage |
| Parking Total | 3 |
| Photos Count | 14 |
| Postal Code | N6G3N1 |
| Property Attached YN | Yes |
| Property Sub Type | Single Family |
| Sewer | Sanitary sewer |
| Standard Status | Active |
| State Or Province | Ontario |
| Street Name | Attawandaron |
| Street Number | 1796 |
| Street Suffix | Road |
| Structure Type | House |
| Tax Annual Amount | 3353 |
| Tax Year | 2025 |
| Water Source | Municipal water |
Listing courtesy of
Listing brokerage
RE/MAX ADVANTAGE REALTY LTD.
151 PINE VALLEY BLVD., LONDON, Ontario
Listing agent
PETER DAOUST
This REALTOR.ca listing content is owned and licensed by REALTOR® members of The Canadian Real Estate Association.