
- November 10, 2026
- No Comments

18 - 122 SHERWOOD FOREST SQUARE
London North (North I), Ontario N6G5G8
- 2 Beds
- 3 Baths
- Single Family
Listed by RE/MAX ADVANTAGE REALTY LTD.
 48 photos
Description
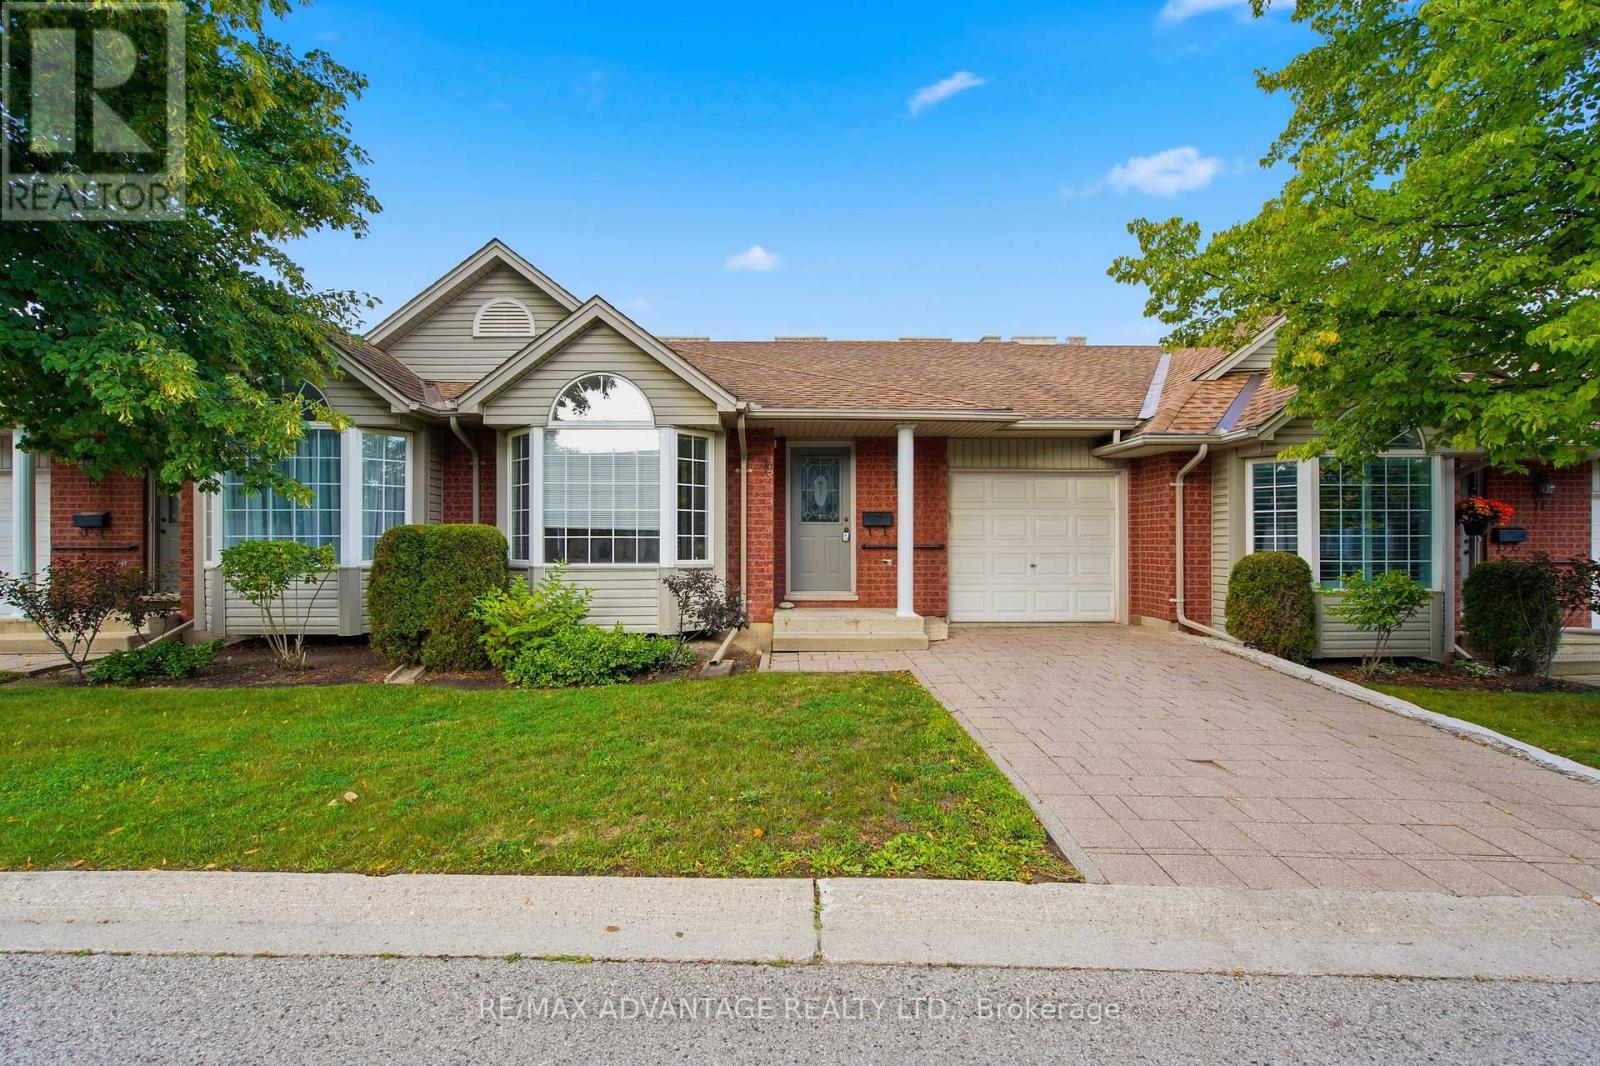
Welcome to Sherwood Forest Square, an intimate and private enclave of just 20 condominiums in the heart of northwest London's desirable Sherwood Forest neighbourhood. Offering excellent value for first-time buyers, empty nesters and investors, this spacious two-bedroom, one-floor condo begins with a welcoming foyer that opens into the bright, open-concept living and dining area. The kitchen features classic white cabinetry and appliances. The generous primary bedroom offers double closets and a private two-piece ensuite with convenient access to the adjoining four-piece bathroom. A second bedroom and main-floor laundry complete this well-designed level. Downstairs, the partially finished lower level features an expansive family room, a three-piece bathroom and plenty of unfinished space for storage or future living space tailored to your needs. Additional highlights include a single-car garage and a large private deck-perfect for relaxing or entertaining outdoors. With London Transit just steps away and Sherwood Forest Mall, the Canada Games Aquatic Centre, Sir Frederick Banting Secondary School, Western University and University Hospital all nearby, this home offers exceptional convenience in an ideal location. A quick closing is available, if needed-don't miss this rare opportunity to call Sherwood Forest Square home! (id:37124)
Property details
| Price | $429,900 |
|---|---|
| Status | Active |
| Transaction | For sale |
| Property type | Single Family |
| Building type | Row / Townhouse |
| Ownership | Condo/Strata |
| Storeys | 1 |
| Bedrooms | 2 |
| Bathrooms | 3 |
| Basement | Partially finished, N/A |
| Heating | Forced air, Natural gas |
| Cooling | Central air conditioning |
| Exterior | Brick |
| Parking | Attached Garage, Garage |
| Parking spaces | 2 |
| Appliances | Washer, Refrigerator, Dishwasher, Stove, Dryer |
| Community | Pets Allowed With Restrictions |
| Annual taxes | $3,269 |
| Maintenance fee | $448 / Monthly |
| Fee includes | Common Area Maintenance, Insurance |
| Listed on | Oct 29, 2026 |
| MLS® number | X14128596 |
Rooms
| Level | Room | Dimensions |
|---|---|---|
| Main level | Foyer | 2.2 |
| Basement | Bathroom | 2.92 |
| Main level | Living room | 4.42 |
| Main level | Kitchen | 2.62 |
| Main level | Primary Bedroom | 4.03 |
| Main level | Bedroom | 3.24 |
| Main level | Bathroom | 3.09 |
| Main level | Bathroom | 1.51 |
| Basement | Recreational, Games room | 5.55 |
| Basement | Other | 5.55 |
| Basement | Utility room | 3.17 |
Location
All listing details (46)
| Appliances | Washer, Refrigerator, Dishwasher, Stove, Dryer |
|---|---|
| Architectural Style | Bungalow |
| Association Fee | 448 |
| Association Fee Frequency | Monthly |
| Association Fee Includes | Common Area Maintenance, Insurance |
| Association Name | Thorne Property Management |
| Basement | Partially finished, N/A |
| Bathrooms Partial | 1 |
| Bathrooms Total Integer | 3 |
| Bedrooms Above Grade | 2 |
| Bedrooms Total | 2 |
| City | London North (North I) |
| City Region | North I |
| Common Interest | Condo/Strata |
| Community Features | Pets Allowed With Restrictions |
| Cooling | Central air conditioning |
| Country | Canada |
| Directions | Cross Streets: Gainsborough and Wonderland. ** Directions: Head North on Wonderland past Sarnia Road. Take a left on Sherwood Forest Square right before Sherwood Forest Mall by Banting. |
| Exterior Features | Brick |
| Fireplace YN | No |
| Geocode Manual YN | No |
| Heating | Forced air, Natural gas |
| Internet Address Display YN | Yes |
| Internet Entire Listing Display YN | Yes |
| List AOR | London and St. Thomas |
| List Price | 429900 |
| Living Area Maximum | 1199 |
| Living Area Minimum | 1000 |
| Living Area Units | square feet |
| Lot Features | In suite Laundry |
| Original Entry Timestamp | 2026-10-29T16:31:25.89Z |
| Parking Features | Attached Garage, Garage |
| Parking Total | 2 |
| Photos Count | 47 |
| Postal Code | N6G5G8 |
| Property Attached YN | Yes |
| Property Sub Type | Single Family |
| Standard Status | Active |
| State Or Province | Ontario |
| Stories | 1 |
| Street Name | Sherwood Forest |
| Street Number | 122 |
| Street Suffix | Square |
| Structure Type | Row / Townhouse |
| Tax Annual Amount | 3269 |
| Unit Number | 18 |
Listing courtesy of
Listing brokerage
RE/MAX ADVANTAGE REALTY LTD.
151 PINE VALLEY BLVD., LONDON, Ontario
Listing agent
STACEY DALE
This REALTOR.ca listing content is owned and licensed by REALTOR® members of The Canadian Real Estate Association.