
- November 10, 2026
- No Comments

18 - 7966 FALLON DRIVE
Lucan Biddulph (Granton), Ontario N0M1V0
- 2 Beds
- 2 Baths
- Single Family
Listed by LINK 2 REALTY LTD.
 20 photos
Description
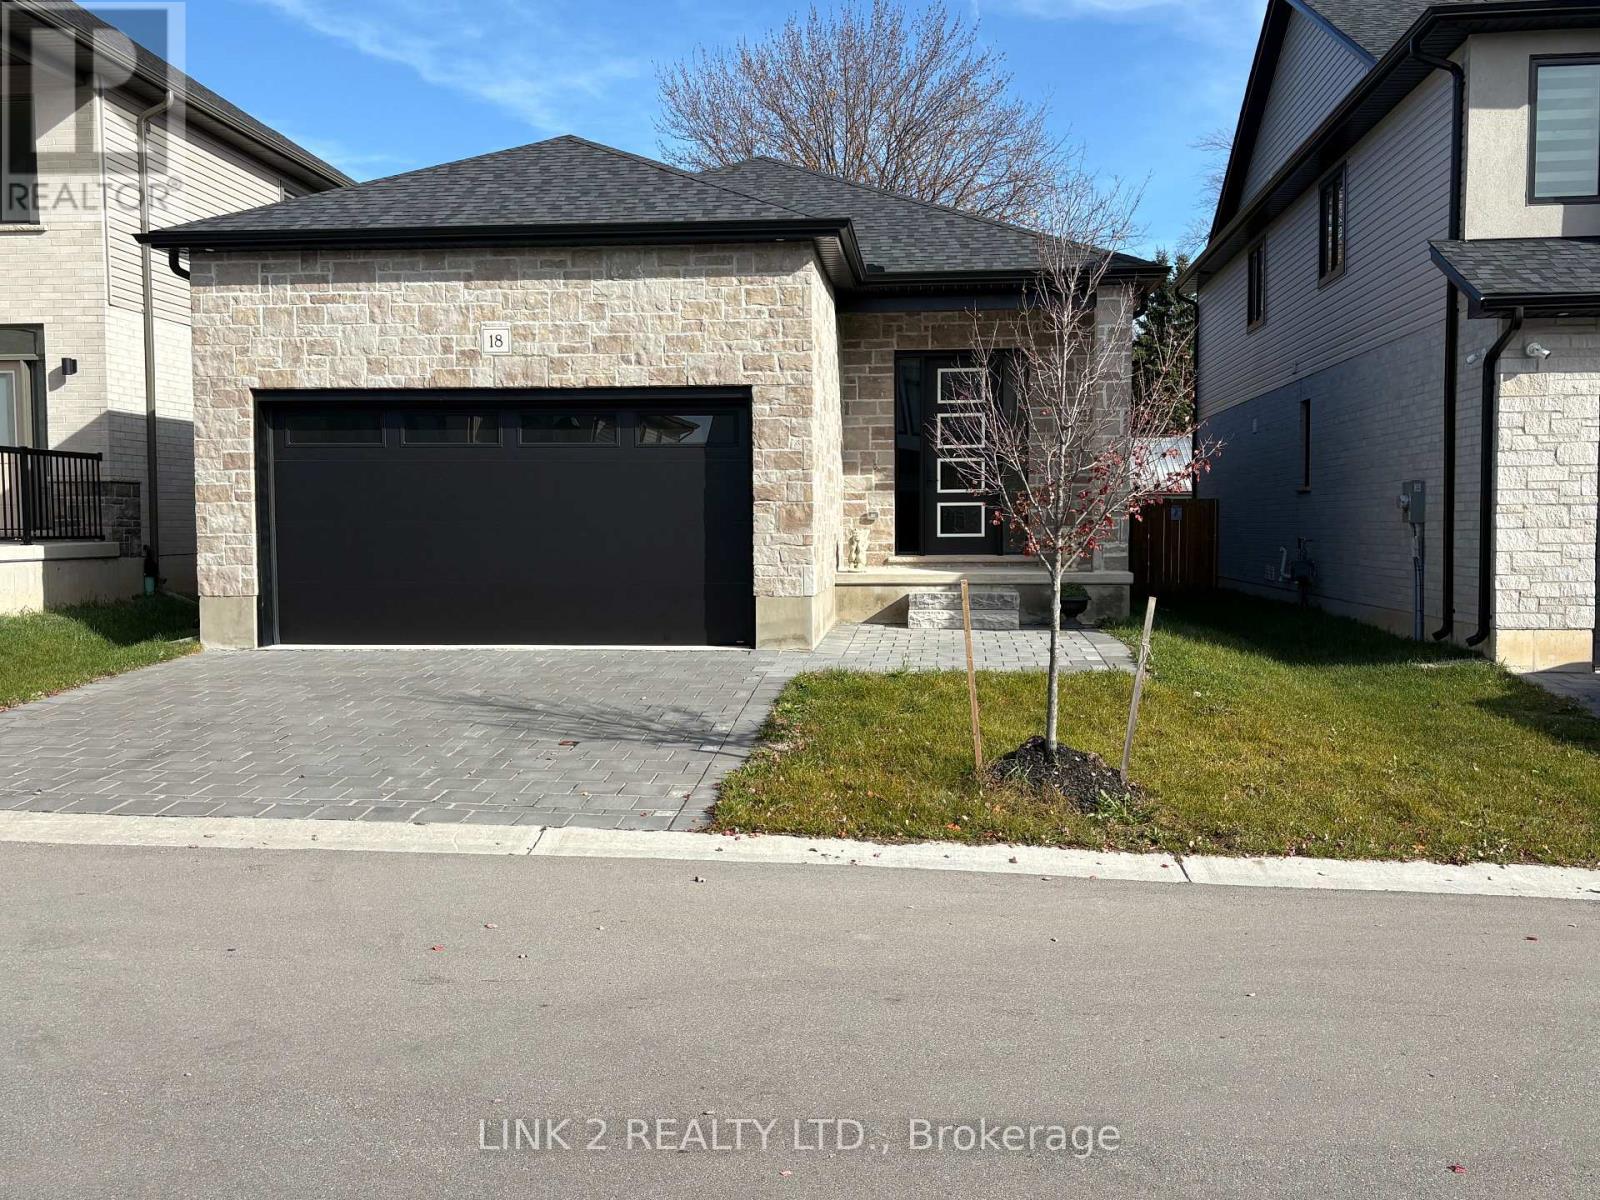
Welcome lo Granton Estates, a premiere vacant land condominium community offering perfect blend of modern luxury and peaceful living. Ideally located just twenty minutes from Masonville Mall in London and five minutes from Lucan. This beautifully designed 1,277 sq. ft. bungalow features two bedrooms, two full baths and a spacious 2 car garage. The open concept layout is enhanced by 10 ft. ceilings, creating a bright and airy atmosphere throughout. A custom kitchen is thoughtfully designed for both everyday living and entertaining, showcasing stunning quartz countertops, quality cabinetry and premium finishes. The primary suite offers a private ensuite complete with an elegant glass shower. Engineered hardwood and tile flooring flows seamlessly throughout the home, combining style and durability. A side door entrance to the basement provides added flexibility and future development potential, as framing is already completed. The exterior boasts striking stone and brick finishes adding timeless curb appeal to this charming community setting. (id:37124)
Property details
| Price | $535,000 |
|---|---|
| Status | Active |
| Transaction | For sale |
| Property type | Single Family |
| Building type | House |
| Ownership | Freehold |
| Storeys | 1 |
| Bedrooms | 2 |
| Bathrooms | 2 |
| Lot size | 40 x 106.4 FT |
| Frontage | 40 |
| Zoning | R1-10-H4 |
| Basement | Unfinished, Separate entrance, N/A, N/A |
| Heating | Forced air, Natural gas |
| Cooling | Central air conditioning |
| Exterior | Brick, Stone |
| Foundation | Concrete |
| Parking | Attached Garage, Garage |
| Parking spaces | 4 |
| Water | Municipal water |
| Sewer | Sanitary sewer |
| Annual taxes | $3,842 (2025) |
| Maintenance fee | $160 / Monthly |
| Fee includes | Parcel of Tied Land |
| Listed on | Nov 4, 2026 |
| MLS® number | X14147120 |
Rooms
| Level | Room | Dimensions |
|---|---|---|
| Main level | Great room | 4.76 |
| Main level | Dining room | 3.66 |
| Main level | Kitchen | 3.66 |
| Main level | Primary Bedroom | 3.96 |
| Main level | Bedroom | 3.44 |
| Main level | Laundry room | 6.6 |
| Main level | Foyer | 3.2 |
Location
All listing details (52)
| Architectural Style | Bungalow |
|---|---|
| Association Fee | 160 |
| Association Fee Frequency | Monthly |
| Association Fee Includes | Parcel of Tied Land |
| Basement | Unfinished, Separate entrance, N/A, N/A |
| Bathrooms Total Integer | 2 |
| Bedrooms Above Grade | 2 |
| Bedrooms Total | 2 |
| City | Lucan Biddulph (Granton) |
| City Region | Granton |
| Common Interest | Freehold |
| Cooling | Central air conditioning |
| Country | Canada |
| Directions | Cross Streets: Granton Line. ** Directions: North of London approx. 25 min. From Granton Line turn left onto Fallon dr. prop. on right hand side. |
| Exterior Features | Brick, Stone |
| Fireplace YN | No |
| Foundation Details | Concrete |
| Frontage Length Numeric | 40 |
| Frontage Length Numeric Units | feet |
| Geocode Manual YN | No |
| Heating | Forced air, Natural gas |
| Internet Address Display YN | Yes |
| Internet Entire Listing Display YN | Yes |
| List AOR | London and St. Thomas |
| List Price | 535000 |
| Living Area Maximum | 1500 |
| Living Area Minimum | 1100 |
| Living Area Units | square feet |
| Lot Features | Flat site, Sump Pump |
| Lot Size Dimensions | 40 x 106.4 FT |
| Original Entry Timestamp | 2026-11-04T15:21:46.36Z |
| Parking Features | Attached Garage, Garage |
| Parking Total | 4 |
| Photos Count | 20 |
| Postal Code | N0M1V0 |
| Property Attached YN | No |
| Property Sub Type | Single Family |
| Security Features | Smoke Detectors |
| Sewer | Sanitary sewer |
| Standard Status | Active |
| State Or Province | Ontario |
| Stories | 1 |
| Street Name | Fallon |
| Street Number | 7966 |
| Street Suffix | Drive |
| Structure Type | House |
| Tax Annual Amount | 3842 |
| Tax Year | 2025 |
| Unit Number | 18 |
| Utilities | Sewer, Electricity, Cable |
| Water Source | Municipal water |
| Zoning Description | R1-10-H4 |
Listing courtesy of
Listing brokerage
LINK 2 REALTY LTD.
510 DUFFERIN AVE., LONDON, Ontario
Listing agent
THOMAS DAMPSY
This REALTOR.ca listing content is owned and licensed by REALTOR® members of The Canadian Real Estate Association.