
- November 10, 2026
- No Comments

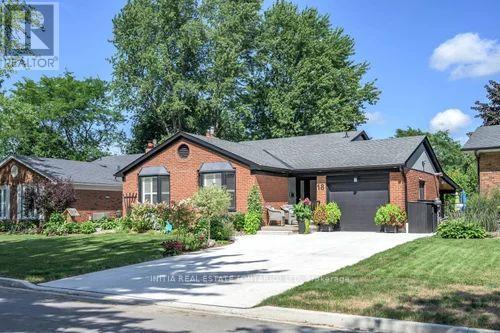
18 HAMMOND CRESCENT
London North (North G), Ontario N5X1A4
- 4 Beds
- 2 Baths
- Single Family
Listed by INITIA REAL ESTATE (ONTARIO) LTD
 46 photos
Description
Welcome to this beautifully renovated 4-bedroom, 2-full-bathroom backsplit home nestled on a quiet crescent in sought-after Stoneybrook area (north London). Vacation at home with your own backyard oasis including a large, heated saltwater inground pool, hot tub and covered patio. This home was extensively renovated in 2020. The bright, open-concept main floor features a stunning white kitchen with island, a spacious living and dining area perfect for everyday living and entertaining. The upper level offers 3 bedrooms and a beautifully updated 4-piece bathroom with a soaker tub and freestanding shower. The lower level has the fourth bedroom which would also work well as an office, the large family room with natural gas fireplace and newly renovated 3-piece bathroom. Just a few steps down enjoy a large exercise /hobby area/storage space and convenient laundry area. The backyard is perfect for entertaining or relaxing with family and friends. Additional highlights include a heated single-car garage and newer concrete driveway with room for 4 vehicles. Located in an excellent school district and close to Masonville Mall, Western University and University Hospital. (id:37124)
Property details
| Price | $749,900 |
|---|---|
| Status | Active |
| Transaction | For sale |
| Property type | Single Family |
| Building type | House |
| Ownership | Freehold |
| Bedrooms | 4 |
| Bathrooms | 2 |
| Lot size | 55 x 100 FT |
| Frontage | 55 |
| Zoning | R1-8 |
| Basement | Partially finished, N/A |
| Heating | Forced air, Natural gas |
| Cooling | Central air conditioning |
| Fireplace | 1 |
| Flooring | Hardwood, Ceramic, Cushion/Lino/Vinyl |
| Exterior | Brick, Aluminum siding |
| Foundation | Poured Concrete |
| Parking | Attached Garage, Garage |
| Parking spaces | 5 |
| Pool | Inground pool, Salt Water Pool |
| Water | Municipal water |
| Sewer | Sanitary sewer |
| Appliances | Washer, Refrigerator, Water meter, Dishwasher, Stove, Dryer, Microwave, Blinds, Window Coverings, Garage door opener remote(s) |
| Annual taxes | $5,285 |
| Listed on | Aug 20, 2026 |
| MLS® number | X13696772 |
Rooms
| Level | Room | Dimensions |
|---|---|---|
| Basement | Exercise room | 3.3 |
| Basement | Utility room | 3.45 |
| Main level | Dining room | 3.4 |
| Main level | Living room | 3.42 |
| Upper Level | Primary Bedroom | 4.4 |
| Upper Level | Bedroom 2 | 3.42 |
| Upper Level | Bedroom 3 | 3.18 |
| Upper Level | Bathroom | 2.41 |
| Lower level | Bedroom 4 | 3.37 |
| Lower level | Family room | 4 |
| Lower level | Bathroom | 2.2 |
Location
All listing details (52)
| Appliances | Washer, Refrigerator, Water meter, Dishwasher, Stove, Dryer, Microwave, Blinds, Window Coverings, Garage door opener remote(s) |
|---|---|
| Basement | Partially finished, N/A |
| Bathrooms Total Integer | 2 |
| Bedrooms Above Grade | 3 |
| Bedrooms Below Grade | 1 |
| Bedrooms Total | 4 |
| Building Features | Fireplace(s) |
| City | London North (North G) |
| City Region | North G |
| Common Interest | Freehold |
| Cooling | Central air conditioning |
| Country | Canada |
| Directions | Cross Streets: Hastings Drive and Fanshawe Park Road. ** Directions: Fanshawe Park Road to Hastings Drive to Hammond Crescent and the property is on your left. |
| Exterior Features | Brick, Aluminum siding |
| Fencing | Fenced yard |
| Fireplace YN | Yes |
| Fireplaces Total | 1 |
| Flooring | Hardwood, Ceramic, Cushion/Lino/Vinyl |
| Foundation Details | Poured Concrete |
| Frontage Length Numeric | 55 |
| Frontage Length Numeric Units | feet |
| Geocode Manual YN | Yes |
| Heating | Forced air, Natural gas |
| Internet Address Display YN | Yes |
| Internet Entire Listing Display YN | Yes |
| List AOR | London and St. Thomas |
| List Price | 749900 |
| Living Area Maximum | 1500 |
| Living Area Minimum | 1100 |
| Living Area Units | square feet |
| Lot Features | Flat site |
| Lot Size Dimensions | 55 x 100 FT |
| Original Entry Timestamp | 2026-08-20T17:51:05.25Z |
| Parking Features | Attached Garage, Garage |
| Parking Total | 5 |
| Photos Count | 45 |
| Pool Features | Inground pool, Salt Water Pool |
| Postal Code | N5X1A4 |
| Property Attached YN | No |
| Property Condition | Insulation upgraded |
| Property Sub Type | Single Family |
| Sewer | Sanitary sewer |
| Standard Status | Active |
| State Or Province | Ontario |
| Street Name | Hammond |
| Street Number | 18 |
| Street Suffix | Crescent |
| Structure Type | House |
| Tax Annual Amount | 5285 |
| Utilities | Sewer, Electricity, Cable |
| Water Source | Municipal water |
| Zoning Description | R1-8 |
Listing courtesy of
Listing brokerage
INITIA REAL ESTATE (ONTARIO) LTD
380 Wellington Street Tower B, Sixth Floor, London, Ontario
Listing agent
CHRISTIE MULLEN
This REALTOR.ca listing content is owned and licensed by REALTOR® members of The Canadian Real Estate Association.