
- November 10, 2026
- No Comments

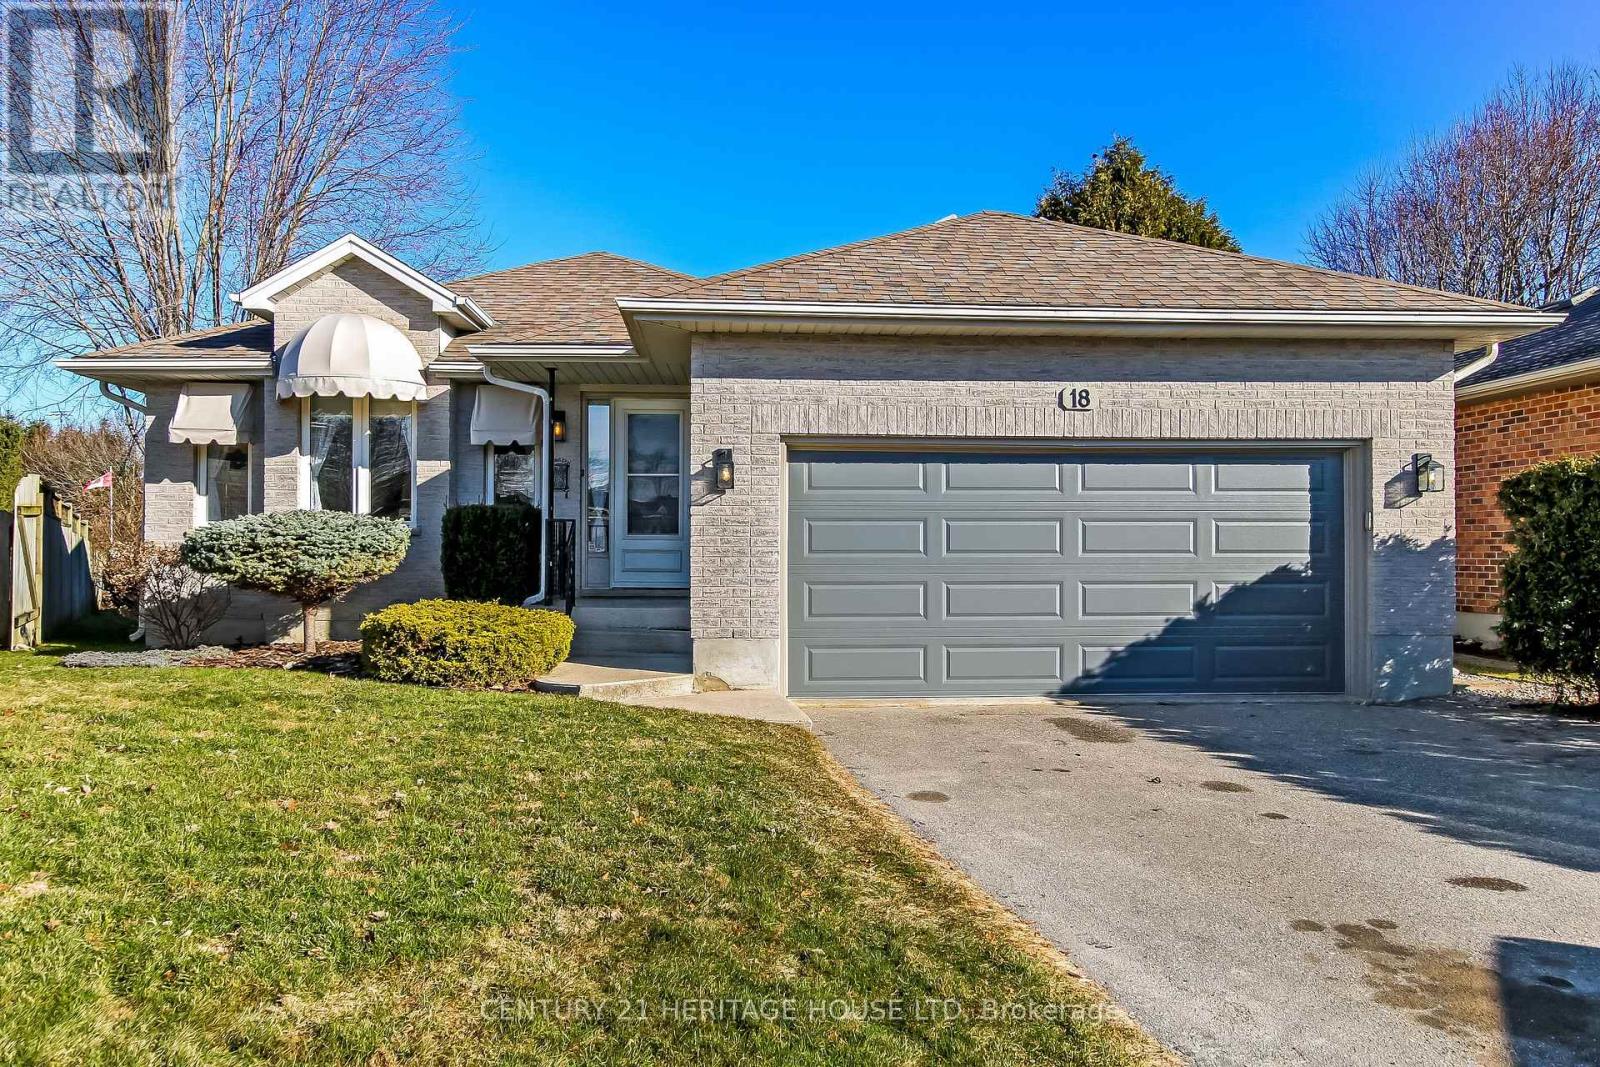
18 HICKORY BOULEVARD W
Strathroy-Caradoc (SE), Ontario N7G4A9
- 4 Beds
- 2 Baths
- Single Family
Listed by CENTURY 21 HERITAGE HOUSE LTD
 26 photos
Description
Welcome to 18 Hickory Blvd West in Strathroy - a beautifully finished family home offering space, functionality, and a fantastic location! This impressive 4-level backsplit features 4 spacious bedrooms and is fully finished from top to bottom, providing plenty of room for the whole family to live, relax, and entertain. One of the standout features is the huge sunroom, the perfect spot to unwind year-round while enjoying views of the expansive backyard. The home has seen important updates including a newer furnace, central air, and hot water heater, giving peace of mind to buyers. The attached 2-car garage offers great convenience, plus an additional rear bay door providing easy access to the backyard-ideal for hobbies, storage, or outdoor projects. Step outside and enjoy the large yard complete with a storage shed and a private well point with outdoor water tap-perfect for gardening, washing your car, or maintaining your lawn with ease. Location is key, and this home delivers. You're within walking distance to a recreation park featuring soccer fields, baseball diamonds, and a playground-perfect for active families. Plus, quick access to Highway 402 makes commuting a breeze. This is a complete package-finished living space, 4 bedrooms, great updates, a functional layout, and a family-friendly location. Don't miss your chance to call this one home! (id:37124)
Property details
| Price | $559,000 |
|---|---|
| Status | Active |
| Transaction | For sale |
| Property type | Single Family |
| Building type | House |
| Ownership | Freehold |
| Bedrooms | 4 |
| Bathrooms | 2 |
| Lot size | 31.4 x 160 FT |
| Frontage | 31.4 |
| Zoning | R1-14 |
| Basement | Finished, N/A |
| Heating | Forced air, Natural gas |
| Cooling | Central air conditioning |
| Fireplace | 1 |
| Exterior | Brick, Vinyl siding |
| Foundation | Poured Concrete |
| Parking | Attached Garage, Garage |
| Parking spaces | 5 |
| Water | Municipal water, Sand point |
| Sewer | Sanitary sewer |
| Appliances | Washer, Refrigerator, Water meter, Dishwasher, Stove, Dryer, Blinds, Water Heater |
| Community | Community Centre |
| Annual taxes | $3,435 (2025) |
| Listed on | Apr 2, 2026 |
| MLS® number | X12951390 |
Rooms
| Level | Room | Dimensions |
|---|---|---|
| Main level | Kitchen | 4.57 |
| Lower level | Other | 3.23 |
| Lower level | Furnace | 3.33 |
| Lower level | Foyer | 2.84 |
| Main level | Foyer | 0.56 |
| Main level | Dining room | 6.35 |
| Main level | Sunroom | 8.53 |
| Second level | Bedroom | 3.35 |
| Second level | Bedroom 2 | 3.33 |
| Second level | Bedroom 3 | 2.72 |
| Lower level | Recreational, Games room | 6.05 |
| Lower level | Laundry room | 2.44 |
| Lower level | Bedroom 4 | 3.66 |
Location
All listing details (52)
| Appliances | Washer, Refrigerator, Water meter, Dishwasher, Stove, Dryer, Blinds, Water Heater |
|---|---|
| Basement | Finished, N/A |
| Bathrooms Total Integer | 2 |
| Bedrooms Above Grade | 4 |
| Bedrooms Total | 4 |
| Building Features | Fireplace(s) |
| City | Strathroy-Caradoc (SE) |
| City Region | SE |
| Common Interest | Freehold |
| Community Features | Community Centre |
| Cooling | Central air conditioning |
| Country | Canada |
| Directions | Cross Streets: Parkview Drive. ** Directions: Head East on Carroll St. E. left on Parkview Drive, follow to Hickory Blvd. W. House on the right side. |
| Exterior Features | Brick, Vinyl siding |
| Fencing | Fully Fenced |
| Fireplace YN | Yes |
| Fireplaces Total | 1 |
| Foundation Details | Poured Concrete |
| Frontage Length Numeric | 31.4 |
| Frontage Length Numeric Units | feet |
| Geocode Manual YN | Yes |
| Heating | Forced air, Natural gas |
| Internet Address Display YN | Yes |
| Internet Entire Listing Display YN | Yes |
| List AOR | London and St. Thomas |
| List Price | 559000 |
| Living Area Maximum | 1100 |
| Living Area Minimum | 700 |
| Living Area Units | square feet |
| Lot Features | Irregular lot size, Dry |
| Lot Size Dimensions | 31.4 x 160 FT |
| Original Entry Timestamp | 2026-04-02T16:52:51.65Z |
| Parking Features | Attached Garage, Garage |
| Parking Total | 5 |
| Photos Count | 26 |
| Postal Code | N7G4A9 |
| Property Attached YN | No |
| Property Sub Type | Single Family |
| Security Features | Smoke Detectors |
| Sewer | Sanitary sewer |
| Standard Status | Active |
| State Or Province | Ontario |
| Street Dir Suffix | West |
| Street Name | Hickory |
| Street Number | 18 |
| Street Suffix | Boulevard |
| Structure Type | House |
| Tax Annual Amount | 3435 |
| Tax Year | 2025 |
| Utilities | Sewer, Electricity, Cable |
| Water Source | Municipal water, Sand point |
| Zoning Description | R1-14 |
Listing courtesy of
Listing brokerage
CENTURY 21 HERITAGE HOUSE LTD
6-302 BRIDGE STREET, PT. STANLEY, Ontario
Listing agent
WAYNE RATELLE
This REALTOR.ca listing content is owned and licensed by REALTOR® members of The Canadian Real Estate Association.