
- November 10, 2026
- No Comments

18 JENNIFER GARDENS
London North (North B), Ontario N5X3K8
- 5 Beds
- 4 Baths
- Single Family
Listed by HOUSESIGMA INC.
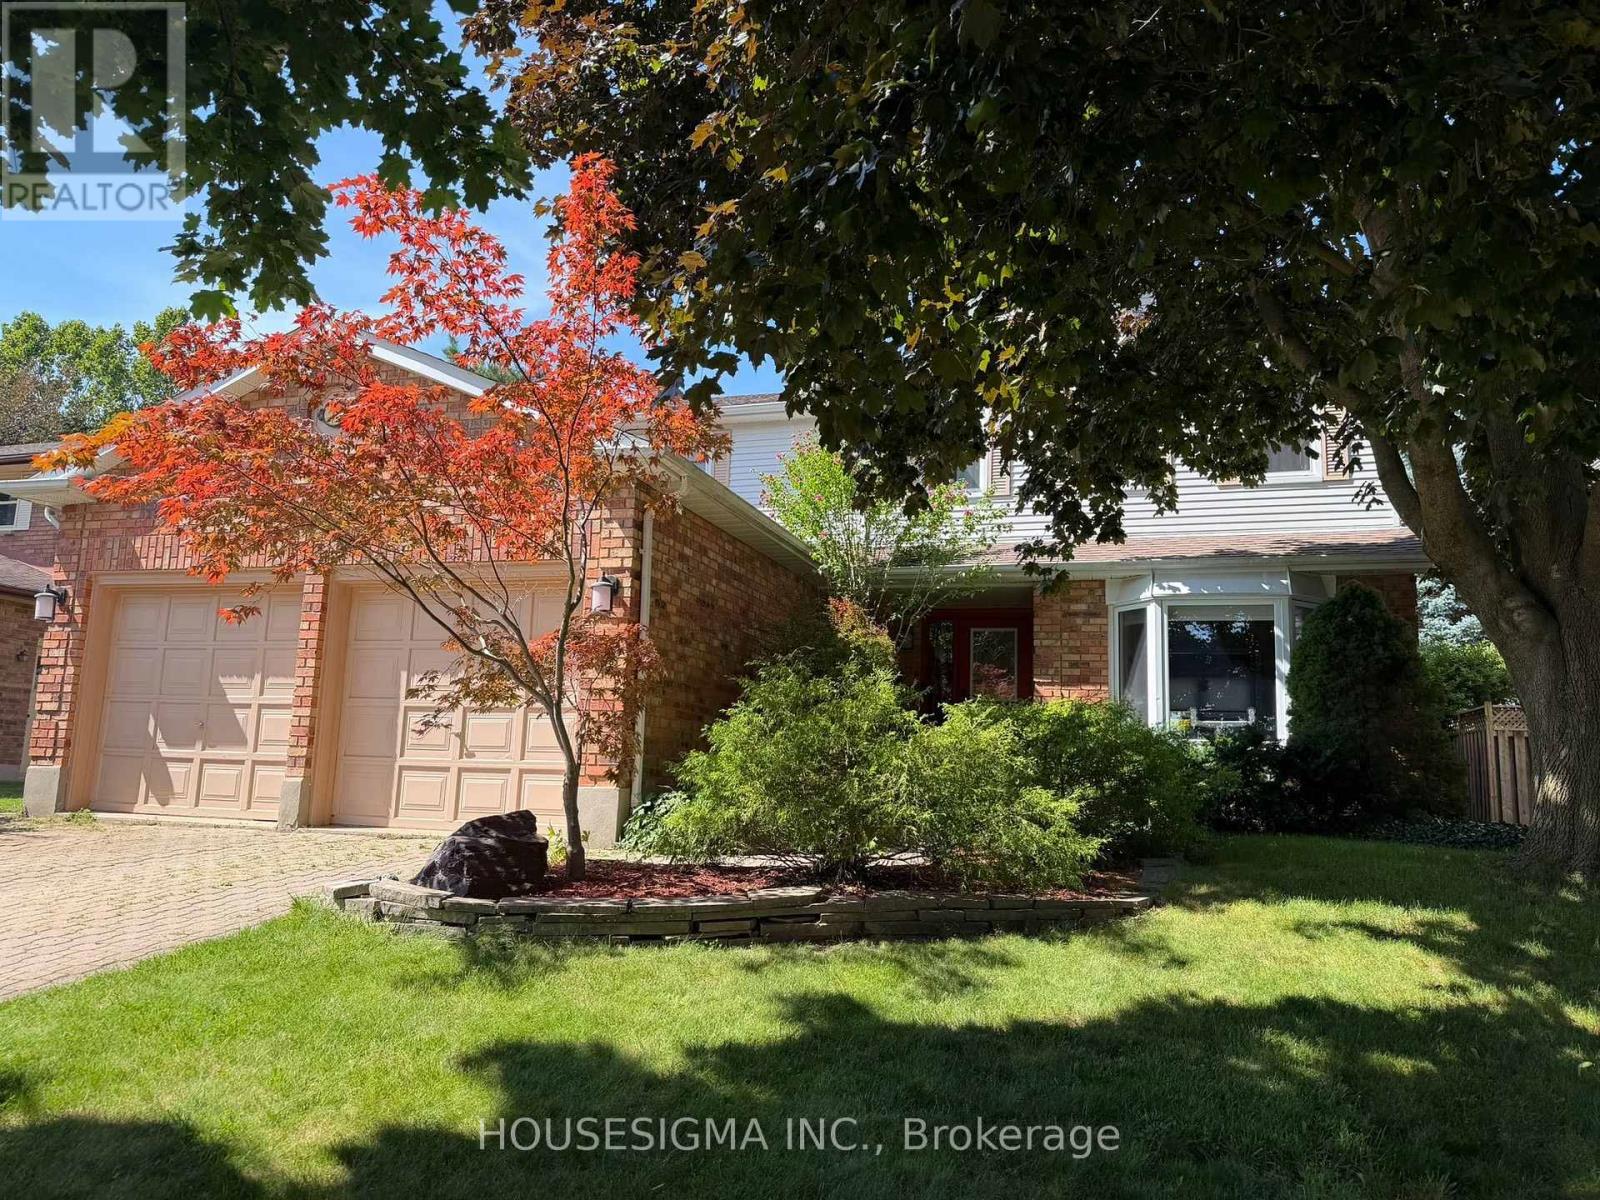 44 photos
Description
Welcome to 18 Jennifer Gardens with a Backyard Oasis including a gas heated in-ground 36x16 pool with a diving board and slide ! Situated on a quiet Cresent in London's desirable Stoneybrook Heights neighbourhood. Close to Masonville Mall, UWO and situated near one of London's top elementary schools, Jack Chambers.The home boasts a formal living room with bay window, bright formal dining room, elegant hardwood floors, French white kitchen with centre island and granite counters open to the family room with handsome gas burning fireplace. The home also boasts 4 spacious bedrooms, the principal bedroom has a 3pc ensuite with walk in shower and walk-in closet, finished lower level with a 3 pc bath, large deck off the kitchen and family room overlooking the pool. Additional features include; Main floor laundry, double car garage, landscaped backyard, gazebo and shed, pool liner 2023, pool pump 2022, new roof 2023. (id:37124)
Property details
| Price | $874,900 |
|---|---|
| Status | Active |
| Transaction | For sale |
| Property type | Single Family |
| Building type | House |
| Ownership | Freehold |
| Storeys | 2 |
| Bedrooms | 5 |
| Bathrooms | 4 |
| Lot size | 63 x 115 FT |
| Frontage | 63 |
| Zoning | R1-7 |
| Basement | Finished, Full |
| Heating | Forced air, Natural gas |
| Cooling | Central air conditioning |
| Fireplace | 1 |
| Exterior | Brick, Aluminum siding |
| Foundation | Concrete |
| Parking | Attached Garage, Garage |
| Parking spaces | 6 |
| Pool | Inground pool |
| Water | Municipal water |
| Sewer | Sanitary sewer |
| Appliances | Washer, Refrigerator, Dishwasher, Stove, Dryer, Freezer, Garage door opener remote(s) |
| Annual taxes | $6,354 |
| Listed on | Aug 20, 2026 |
| MLS® number | X13694116 |
Rooms
| Level | Room | Dimensions |
|---|---|---|
| Main level | Kitchen | 4.6 |
| Lower level | Bedroom 5 | 3.58 |
| Lower level | Office | 3.65 |
| Lower level | Utility room | 5.85 |
| Main level | Family room | 4.9 |
| Main level | Dining room | 3.44 |
| Main level | Living room | 5.27 |
| Main level | Laundry room | 2.43 |
| Second level | Primary Bedroom | 5.3 |
| Second level | Bedroom 2 | 3.81 |
| Second level | Bedroom 3 | 3.53 |
| Second level | Bedroom 4 | 3.13 |
| Lower level | Recreational, Games room | 4.9 |
Location
All listing details (49)
| Appliances | Washer, Refrigerator, Dishwasher, Stove, Dryer, Freezer, Garage door opener remote(s) |
|---|---|
| Basement | Finished, Full |
| Bathrooms Partial | 1 |
| Bathrooms Total Integer | 4 |
| Bedrooms Above Grade | 4 |
| Bedrooms Below Grade | 1 |
| Bedrooms Total | 5 |
| Building Features | Fireplace(s) |
| City | London North (North B) |
| City Region | North B |
| Common Interest | Freehold |
| Cooling | Central air conditioning |
| Country | Canada |
| Directions | Cross Streets: FANSHAWE PARK AND JENNIFER RD. ** Directions: Jennifer Rd to Jennifer Grds. |
| Exterior Features | Brick, Aluminum siding |
| Fireplace YN | Yes |
| Fireplaces Total | 1 |
| Foundation Details | Concrete |
| Frontage Length Numeric | 63 |
| Frontage Length Numeric Units | feet |
| Geocode Manual YN | No |
| Heating | Forced air, Natural gas |
| Internet Address Display YN | Yes |
| Internet Entire Listing Display YN | Yes |
| List AOR | London and St. Thomas |
| List Price | 874900 |
| Living Area Maximum | 2500 |
| Living Area Minimum | 2000 |
| Living Area Units | square feet |
| Lot Size Dimensions | 63 x 115 FT |
| Original Entry Timestamp | 2026-08-20T01:20:37.3Z |
| Parking Features | Attached Garage, Garage |
| Parking Total | 6 |
| Photos Count | 44 |
| Pool Features | Inground pool |
| Postal Code | N5X3K8 |
| Property Attached YN | No |
| Property Sub Type | Single Family |
| Sewer | Sanitary sewer |
| Standard Status | Active |
| State Or Province | Ontario |
| Stories | 2 |
| Street Name | Jennifer |
| Street Number | 18 |
| Street Suffix | Gardens |
| Structure Type | House |
| Tax Annual Amount | 6354 |
| Water Source | Municipal water |
| Zoning Description | R1-7 |
Listing courtesy of
Listing brokerage
HOUSESIGMA INC.
380 WELLINGTON ST. UNIT HS1, LONDON, Ontario
Listing agent
ANTHONY GALLO
This REALTOR.ca listing content is owned and licensed by REALTOR® members of The Canadian Real Estate Association.