
- November 10, 2026
- No Comments

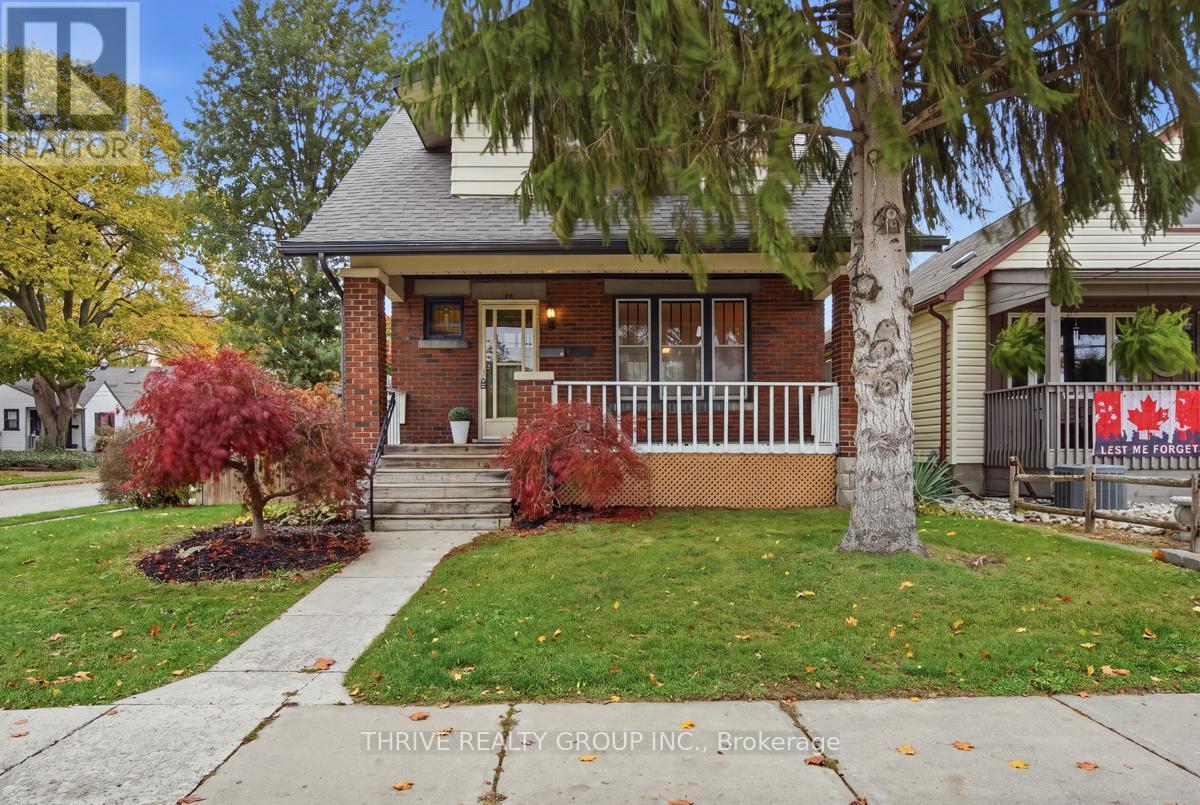
18 MCMAHEN STREET
London East (East G), Ontario N5Y3A2
- 5 Beds
- 2 Baths
- Multi-family
Listed by THRIVE REALTY GROUP INC.
 50 photos
Description
Welcome to 18 McMahen Street, a spacious and versatile 3+2 bedroom home directly across from McMahen Park. The main level features 3 bedrooms, 1 bathroom, its own laundry, and a kitchen with granite countertops. Downstairs you'll find a 2 bedroom, 1 bathroom granny suite with a separate entrance, its own laundry, and a completely renovated kitchen completed in 2026 featuring quartz countertops. The flexible layout is ideal for extended family, older children, guests, or buyers looking for additional income to help offset their mortgage, while also offering the option to open the spaces back up and enjoy the property as one large family home. Outside, enjoy a fully fenced backyard with a deck and large storage shed, along with driveway parking for up to 4 vehicles. The roof was replaced in 2020. A unique opportunity for buyers looking for space, flexibility, and future potential in a convenient London location. (id:37124)
Property details
| Price | $499,900 |
|---|---|
| Status | Active |
| Transaction | For sale |
| Property type | Multi-family |
| Building type | Duplex |
| Storeys | 1.5 |
| Bedrooms | 5 |
| Bathrooms | 2 |
| Lot size | 35.3 x 138 FT |
| Frontage | 35.3 |
| Zoning | R2-2 |
| Basement | Finished, Apartment in basement, Separate entrance, N/A, N/A, N/A |
| Heating | Forced air, Natural gas |
| Cooling | Central air conditioning |
| Fireplace | 1 |
| Exterior | Brick, Vinyl siding |
| Foundation | Poured Concrete |
| Parking | No Garage |
| Parking spaces | 4 |
| Water | Municipal water |
| Sewer | Sanitary sewer |
| Appliances | Washer, Refrigerator, Dishwasher, Stove, Dryer, Microwave, Cooktop, Water Heater |
| Annual taxes | $3,973 (2025) |
| Listed on | Nov 6, 2026 |
| MLS® number | X14155866 |
Rooms
| Level | Room | Dimensions |
|---|---|---|
| Main level | Living room | 4.26 |
| Basement | Bedroom | 2.74 |
| Basement | Recreational, Games room | 2.84 |
| Main level | Dining room | 4.26 |
| Basement | Utility room | 2.84 |
| Main level | Kitchen | 3.35 |
| Second level | Bedroom | 2.59 |
| Second level | Bedroom | 3.5 |
| Second level | Bedroom | 3.47 |
| Second level | Bathroom | 3.12 |
| Basement | Kitchen | 1.11 |
| Basement | Bathroom | 1.11 |
| Basement | Bedroom | 3.12 |
Location
All listing details (50)
| Appliances | Washer, Refrigerator, Dishwasher, Stove, Dryer, Microwave, Cooktop, Water Heater |
|---|---|
| Basement | Finished, Apartment in basement, Separate entrance, N/A, N/A, N/A |
| Bathrooms Total Integer | 2 |
| Bedrooms Above Grade | 3 |
| Bedrooms Below Grade | 2 |
| Bedrooms Total | 5 |
| City | London East (East G) |
| City Region | East G |
| Cooling | Central air conditioning |
| Country | Canada |
| Directions | Cross Streets: Wolseley Ave. ** Directions: From Adelaide heading north, turn right on McMahen Street, property is at the corner of McMahen and Wolseley Ave. |
| Exterior Features | Brick, Vinyl siding |
| Fencing | Fenced yard |
| Fireplace YN | Yes |
| Fireplaces Total | 1 |
| Foundation Details | Poured Concrete |
| Frontage Length Numeric | 35.3 |
| Frontage Length Numeric Units | feet |
| Geocode Manual YN | Yes |
| Heating | Forced air, Natural gas |
| Internet Address Display YN | Yes |
| Internet Entire Listing Display YN | Yes |
| List AOR | London and St. Thomas |
| List Price | 499900 |
| Living Area Maximum | 1500 |
| Living Area Minimum | 1100 |
| Living Area Units | square feet |
| Lot Features | Flat site, In-Law Suite |
| Lot Size Dimensions | 35.3 x 138 FT |
| Original Entry Timestamp | 2026-11-06T13:50:32.19Z |
| Parking Features | No Garage |
| Parking Total | 4 |
| Photos Count | 50 |
| Postal Code | N5Y3A2 |
| Property Attached YN | Yes |
| Property Sub Type | Multi-family |
| Security Features | Smoke Detectors |
| Sewer | Sanitary sewer |
| Standard Status | Active |
| State Or Province | Ontario |
| Stories | 1.5 |
| Street Name | McMahen |
| Street Number | 18 |
| Street Suffix | Street |
| Structure Type | Duplex |
| Tax Annual Amount | 3973 |
| Tax Year | 2025 |
| Utilities | Sewer, Electricity, Cable |
| Water Source | Municipal water |
| Zoning Description | R2-2 |
Listing courtesy of
Listing brokerage
THRIVE REALTY GROUP INC.
660 MAITLAND STREET, LONDON, Ontario
Listing agent
NICK JAREMKO
This REALTOR.ca listing content is owned and licensed by REALTOR® members of The Canadian Real Estate Association.