
- November 10, 2026
- No Comments

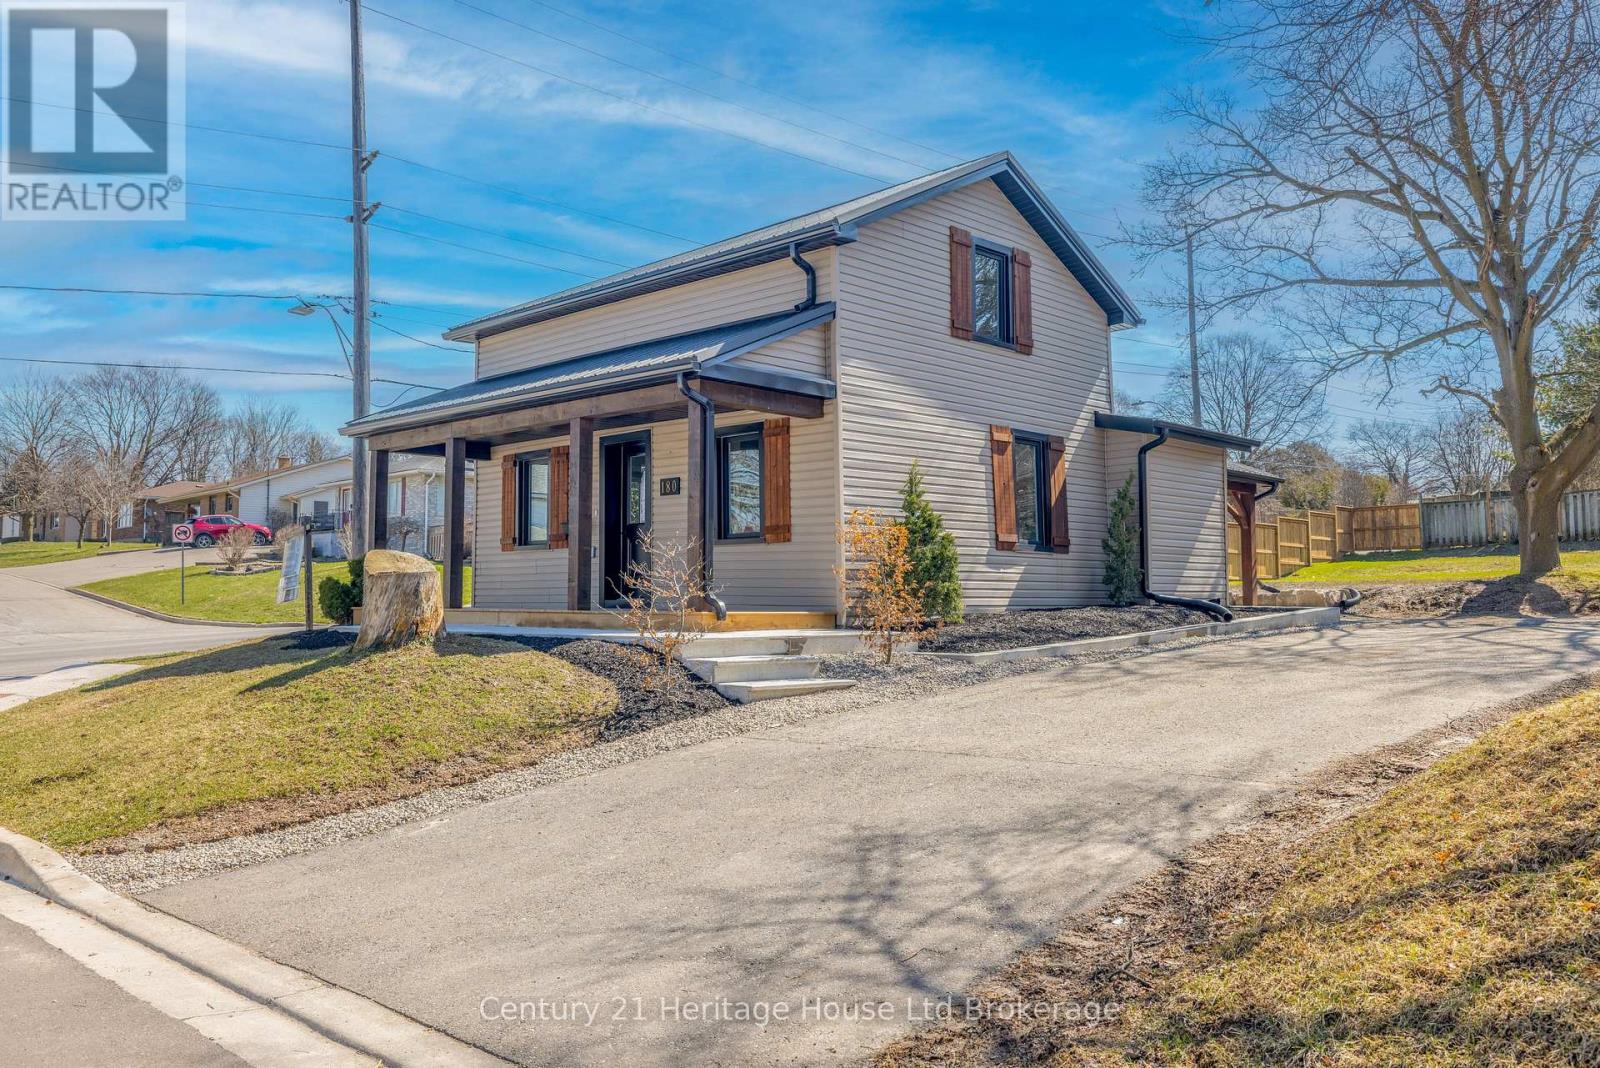
180 CHERRY STREET
Ingersoll (Ingersoll - South), Ontario N5C1H9
- 3 Beds
- 2 Baths
- Single Family
Listed by Century 21 Heritage House Ltd Brokerage
 31 photos
Description
Welcome to 180 Cherry Street, a beautifully renovated 3-bedroom, 2-bathroom home offering the character of an established property with the comfort and finish of a modern interior. The heart of the home is the bright, oversized eat-in kitchen, featuring quartz countertops, stainless steel appliances, soft-close cabinetry, a walk-in pantry, undermount sink and exceptional storage. Large windows bring in plenty of natural light, while thoughtful updates throughout create a clean, modern and inviting feel. Main-floor laundry adds everyday convenience, and major improvements including newer windows, roof, furnace and exterior doors provide added peace of mind. Outside, the spacious private backyard is highlighted by a striking timber-framed pavilion, creating a fantastic space for entertaining, relaxing or enjoying summer evenings. Conveniently located close to schools, parks, downtown Ingersoll and commuter routes, this move-in-ready home is an excellent option for buyers looking for something that has already had the work done. (id:37124)
Property details
| Price | $569,000 |
|---|---|
| Status | Active |
| Transaction | For sale |
| Property type | Single Family |
| Building type | House |
| Ownership | Freehold |
| Storeys | 1.5 |
| Bedrooms | 3 |
| Bathrooms | 2 |
| Lot size | 60 x 132 FT |
| Frontage | 60 |
| Basement | Partial |
| Heating | Forced air, Natural gas |
| Cooling | Central air conditioning |
| Exterior | Vinyl siding |
| Foundation | Stone |
| Parking | No Garage |
| Parking spaces | 4 |
| Water | Municipal water |
| Sewer | Sanitary sewer |
| Appliances | Water Heater |
| Annual taxes | $2,700 (2025) |
| Listed on | Nov 3, 2026 |
| MLS® number | X14142560 |
Rooms
| Level | Room | Dimensions |
|---|---|---|
| Main level | Kitchen | 4.64 |
| Main level | Bedroom | 5.68 |
| Main level | Living room | 4.19 |
| Main level | Family room | 4.57 |
| Main level | Mud room | 4.16 |
| Second level | Bedroom | 4.06 |
| Second level | Bedroom 2 | 4.41 |
Location
All listing details (50)
| Appliances | Water Heater |
|---|---|
| Basement | Partial |
| Bathrooms Total Integer | 2 |
| Bedrooms Above Grade | 3 |
| Bedrooms Total | 3 |
| City | Ingersoll (Ingersoll - South) |
| City Region | Ingersoll - South |
| Co List Agent Key2 | 1893021 |
| Co List Agent National Association Id2 | 1212679 |
| Co List Office Key2 | 48617 |
| Co List Office National Association Id2 | 1003822 |
| Common Interest | Freehold |
| Cooling | Central air conditioning |
| Country | Canada |
| Directions | Cross Streets: HARRIS ST & CHERRY ST. ** Directions: From Charles Street turn south onto Harris St, right on Cherry, home is on the corner of Cherry & Harris. |
| Exterior Features | Vinyl siding |
| Fencing | Fenced yard |
| Fireplace YN | No |
| Foundation Details | Stone |
| Frontage Length Numeric | 60 |
| Frontage Length Numeric Units | feet |
| Geocode Manual YN | No |
| Heating | Forced air, Natural gas |
| Internet Address Display YN | Yes |
| Internet Entire Listing Display YN | Yes |
| List AOR | Woodstock-Ingersoll-Tillsonburg |
| List Price | 569000 |
| Living Area Maximum | 1500 |
| Living Area Minimum | 1100 |
| Living Area Units | square feet |
| Lot Features | Sloping |
| Lot Size Dimensions | 60 x 132 FT |
| Original Entry Timestamp | 2026-11-03T14:54:10.12Z |
| Parking Features | No Garage |
| Parking Total | 4 |
| Photos Count | 31 |
| Postal Code | N5C1H9 |
| Property Attached YN | No |
| Property Sub Type | Single Family |
| Sewer | Sanitary sewer |
| Standard Status | Active |
| State Or Province | Ontario |
| Stories | 1.5 |
| Street Name | Cherry |
| Street Number | 180 |
| Street Suffix | Street |
| Structure Type | House |
| Tax Annual Amount | 2700 |
| Tax Year | 2025 |
| Water Source | Municipal water |
Listing courtesy of
Listing brokerage
Century 21 Heritage House Ltd Brokerage
865 DUNDAS STREET, WOODSTOCK, Ontario
Listing agent
Cole Shelly
This REALTOR.ca listing content is owned and licensed by REALTOR® members of The Canadian Real Estate Association.