
- November 10, 2026
- No Comments

1806 PARKHURST AVENUE
London East (East H), Ontario N5V2C3
- 4 Beds
- 3 Baths
- Single Family
Listed by CENTURY 21 FIRST CANADIAN CORP
 28 photos
Description
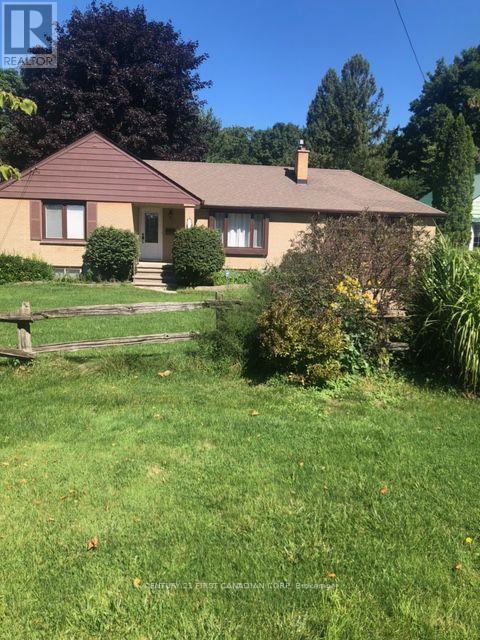
ATTN INVESTORS, BUILDERS, DEVELOPERS! 0.9ACRE, MATURE LOT IN ESTABLISHED SUBDIVISION WITH HYDRO, GAS, WATER AND SEWERS. AN EXCELLENT OPPORTUNITY TO ADD EQUITY TO AN EXISTING LOT.3+1 BEDROOM, 3 BATH BRICK BUNGALOW w/finished basement, 1.5 attached insulated garage (presently used as a game/exercise room) can be converted to bedroom, or other type of accommodation for income potential. Situated on a 66'x 629' lot it's a great opportunity to add a Rear Unit Dwelling for added equity.Bungalow is in mint condition, move in ready,granite counters, hardwood floors, gas fireplace, hot tub, Lennox Furnace; shingles 50 year warranty 2021; 3 garden sheds, appliances included. Hot tub. 12X16 deck w/gazebo; bbq gas hookup; insulated garage 2 remotes. Riding lawn mower. Located minutes to Argyle Mall, Fanshawe College, Veterans Memorial Parkway/401. (id:37124)
Property details
| Price | $1,150,000 |
|---|---|
| Status | Active |
| Transaction | For sale |
| Property type | Single Family |
| Building type | House |
| Ownership | Freehold |
| Storeys | 1 |
| Bedrooms | 4 |
| Bathrooms | 3 |
| Lot size | 66 x 629 FT |
| Frontage | 66 |
| Zoning | R1-8 |
| Basement | Finished, Full |
| Heating | Forced air, Natural gas |
| Cooling | Central air conditioning |
| Fireplace | 1 |
| Exterior | Brick |
| Foundation | Poured Concrete |
| Parking | Attached Garage, Garage |
| Parking spaces | 7 |
| Water | Municipal water |
| Sewer | Sanitary sewer |
| Appliances | Washer, Refrigerator, Dishwasher, Stove, Dryer, Microwave, Garage door opener remote(s), Water Heater |
| Annual taxes | $5,513 (2026) |
| Listed on | Sep 1, 2026 |
| MLS® number | X13732150 |
Rooms
| Level | Room | Dimensions |
|---|---|---|
| Main level | Living room | 5.86 |
Location
All listing details (50)
| Appliances | Washer, Refrigerator, Dishwasher, Stove, Dryer, Microwave, Garage door opener remote(s), Water Heater |
|---|---|
| Architectural Style | Bungalow |
| Basement | Finished, Full |
| Bathrooms Total Integer | 3 |
| Bedrooms Above Grade | 3 |
| Bedrooms Below Grade | 1 |
| Bedrooms Total | 4 |
| Building Features | Fireplace(s) |
| City | London East (East H) |
| City Region | East H |
| Common Interest | Freehold |
| Cooling | Central air conditioning |
| Country | Canada |
| Directions | Cross Streets: DUNDAS ST E/CLARK ROAD. ** Directions: CLARK ROAD NORTH FROM DUNDAS ST E, TURN LEFT ONTO PARKHURST AVE. |
| Exterior Features | Brick |
| Fireplace YN | Yes |
| Fireplaces Total | 1 |
| Foundation Details | Poured Concrete |
| Frontage Length Numeric | 66 |
| Frontage Length Numeric Units | feet |
| Geocode Manual YN | No |
| Heating | Forced air, Natural gas |
| Internet Address Display YN | Yes |
| Internet Entire Listing Display YN | Yes |
| List AOR | London and St. Thomas |
| List Price | 1150000 |
| Living Area Maximum | 1500 |
| Living Area Minimum | 1100 |
| Living Area Units | square feet |
| Lot Size Dimensions | 66 x 629 FT |
| Original Entry Timestamp | 2026-09-01T16:50:58.95Z |
| Parking Features | Attached Garage, Garage |
| Parking Total | 7 |
| Photos Count | 28 |
| Postal Code | N5V2C3 |
| Property Attached YN | No |
| Property Sub Type | Single Family |
| Sewer | Sanitary sewer |
| Standard Status | Active |
| State Or Province | Ontario |
| Stories | 1 |
| Street Name | Parkhurst |
| Street Number | 1806 |
| Street Suffix | Avenue |
| Structure Type | House |
| Tax Annual Amount | 5512.88 |
| Tax Year | 2026 |
| Utilities | Sewer, Electricity, Cable |
| Water Source | Municipal water |
| Zoning Description | R1-8 |
Listing courtesy of
Listing brokerage
CENTURY 21 FIRST CANADIAN CORP
420 YORK STREET, LONDON, Ontario
Listing agent
PATTI BLACKBURN
This REALTOR.ca listing content is owned and licensed by REALTOR® members of The Canadian Real Estate Association.