
- November 10, 2026
- No Comments

1807 SUDBURY AVENUE
London East (East H), Ontario N5W2A4
- 4 Beds
- 2 Baths
- Single Family
Listed by PINHEIRO REALTY LTD
 46 photos
Description
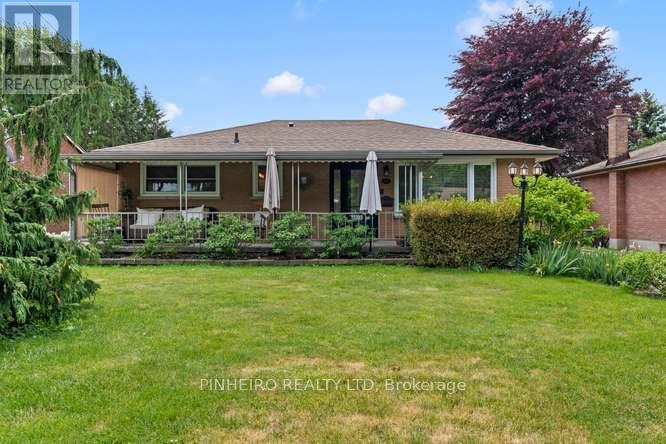
Modern East London Gem - Fully Updated & Move-In Ready! This impeccably upgraded bungalow sits on a generous, beautifully landscaped lot, offering a seamless blend of classic character and sleek contemporary finishes. Start your mornings enjoying coffee on the private front porch in a great neighbourhood just minutes from schools, major shopping hubs, and amenities. Inside the home features a generous main living area filled with natural light, an updated kitchen with high-end gas range, ample cabinetry, and a walk-in pantry. Open-concept extension off the kitchen-ideal for gatherings and daily family life. Three full bedrooms and a stylish 4-piece bathroom. Expanded Lower Level featuring a large rec room tailored for movie nights or gym setup' Plus a dedicated private home office space, full 3-piece bathroom, traditional cold cellar, and extensive storage space. Fully fenced yard surrounded by low-maintenance perennial gardens. Secure & Spacious Parking with a custom automated/secured driveway gate that leads to a massive driveway and single detached garage. Spotless, fully updated, and ready for you to call home! (id:37124)
Property details
| Price | $597,500 |
|---|---|
| Status | Active |
| Transaction | For sale |
| Property type | Single Family |
| Building type | House |
| Ownership | Freehold |
| Storeys | 1 |
| Bedrooms | 4 |
| Bathrooms | 2 |
| Lot size | 52.8 x 150 FT |
| Frontage | 52.9 |
| Basement | Finished, N/A |
| Heating | Forced air, Natural gas |
| Cooling | Central air conditioning |
| Exterior | Brick |
| Foundation | Poured Concrete |
| Parking | Detached Garage, Garage |
| Parking spaces | 5 |
| Water | Municipal water |
| Sewer | Sanitary sewer |
| Appliances | Washer, Refrigerator, Stove, Dryer |
| Community | Community Centre |
| Annual taxes | $3,973 |
| Listed on | Sep 29, 2026 |
| MLS® number | X13839378 |
Rooms
| Level | Room | Dimensions |
|---|---|---|
| Basement | Recreational, Games room | 7.11 |
| Basement | Office | 4.19 |
| Main level | Bedroom 2 | 2.97 |
| Main level | Family room | 5.43 |
| Main level | Bedroom 3 | 2.38 |
| Main level | Primary Bedroom | 3.45 |
| Main level | Dining room | 5.41 |
| Main level | Kitchen | 4.22 |
Location
All listing details (47)
| Appliances | Washer, Refrigerator, Stove, Dryer |
|---|---|
| Architectural Style | Bungalow |
| Basement | Finished, N/A |
| Bathrooms Total Integer | 2 |
| Bedrooms Above Grade | 3 |
| Bedrooms Below Grade | 1 |
| Bedrooms Total | 4 |
| City | London East (East H) |
| City Region | East H |
| Common Interest | Freehold |
| Community Features | Community Centre |
| Cooling | Central air conditioning |
| Country | Canada |
| Directions | Cross Streets: Trafalgar and Clarke. ** Directions: Off of Clarke Rd north of Trafalgar. |
| Exterior Features | Brick |
| Fencing | Fenced yard, Fully Fenced |
| Fireplace YN | Yes |
| Foundation Details | Poured Concrete |
| Frontage Length Numeric | 52.9 |
| Frontage Length Numeric Units | feet |
| Geocode Manual YN | No |
| Heating | Forced air, Natural gas |
| Internet Address Display YN | Yes |
| Internet Entire Listing Display YN | Yes |
| List AOR | London and St. Thomas |
| List Price | 597500 |
| Living Area Maximum | 1500 |
| Living Area Minimum | 1100 |
| Living Area Units | square feet |
| Lot Size Dimensions | 52.8 x 150 FT |
| Original Entry Timestamp | 2026-09-29T16:21:41.6Z |
| Parking Features | Detached Garage, Garage |
| Parking Total | 5 |
| Photos Count | 45 |
| Postal Code | N5W2A4 |
| Property Attached YN | No |
| Property Sub Type | Single Family |
| Sewer | Sanitary sewer |
| Standard Status | Active |
| State Or Province | Ontario |
| Stories | 1 |
| Street Name | Sudbury |
| Street Number | 1807 |
| Street Suffix | Avenue |
| Structure Type | House |
| Tax Annual Amount | 3973 |
| Water Source | Municipal water |
Listing courtesy of
Listing brokerage
PINHEIRO REALTY LTD
696 HAMILTON RD., LONDON, Ontario
Listing agent
RICK PINHEIRO
This REALTOR.ca listing content is owned and licensed by REALTOR® members of The Canadian Real Estate Association.