
- November 10, 2026
- No Comments

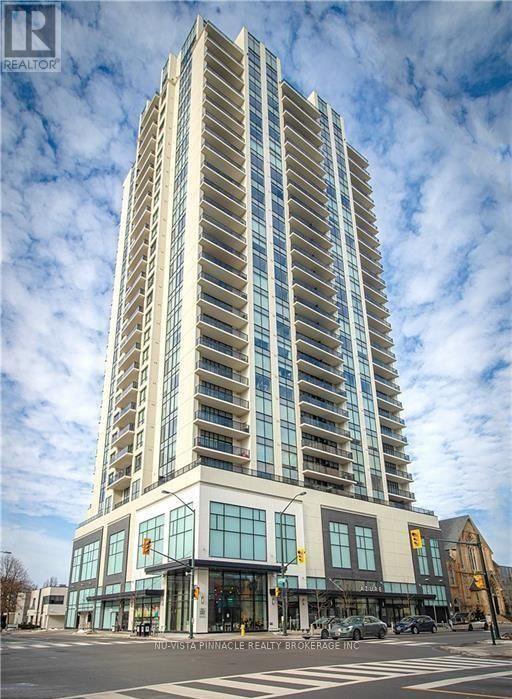
1808 - 505 TALBOT STREET
London East (East F), Ontario N6A2S6
- 3 Beds
- 2 Baths
- Single Family
Listed by NU-VISTA PINNACLE REALTY BROKERAGE INC
 48 photos
Description
Welcome to 505 Talbot Street in the prestigious Azure building! This 2-bedroom plus den, 2-bathroom apartment on the 18th floor offers luxury living with stunning views of London's skyline from the rooftop terrace. The open-concept layout is bright with floor-to-ceiling windows, featuring a modern kitchen with granite countertops and an island. The living room includes a cozy fireplace and a balcony. The primary bedroom has a walk-in closet and an ensuite, and the second bedroom offers privacy and balcony access. The den is perfect for a home office or guest room. Enjoy premium amenities: a fitness center, golf simulator, lounge, library, billiards, dining room, guest suite, games room, party room, and a rooftop terrace. This well-kept building offers secured entry and is just steps from Covent Garden Market, Grand Theatre, Budweiser Gardens, and more. (id:37124)
Property details
| Price | $549,900 |
|---|---|
| Status | Active |
| Transaction | For sale |
| Property type | Single Family |
| Building type | Apartment |
| Ownership | Condo/Strata |
| Bedrooms | 3 |
| Bathrooms | 2 |
| Basement | None |
| Heating | Forced air, Natural gas |
| Cooling | Central air conditioning |
| Fireplace | 1 |
| Flooring | Tile, Hardwood |
| Exterior | Concrete |
| Parking | Garage, Underground |
| Parking spaces | 1 |
| Appliances | Washer, Refrigerator, Dishwasher, Stove, Dryer, Microwave |
| Community | Pets Allowed With Restrictions |
| View | City view |
| Annual taxes | $5,482 |
| Maintenance fee | $563 / Monthly |
| Fee includes | Common Area Maintenance, Heat, Water, Insurance, Parking |
| Listed on | Aug 25, 2026 |
| MLS® number | X13711816 |
Rooms
| Level | Room | Dimensions |
|---|---|---|
| Main level | Other | 1.3716 |
| Main level | Bathroom | 1.524 |
| Main level | Primary Bedroom | 4.0538 |
| Main level | Kitchen | 3.2309 |
| Main level | Den | 3.048 |
| Main level | Bedroom 2 | 3.2309 |
| Main level | Bathroom | 1.6764 |
| Main level | Dining room | 2.4384 |
| Main level | Laundry room | 1.8288 |
| Main level | Living room | 3.6576 |
Location
All listing details (48)
| Appliances | Washer, Refrigerator, Dishwasher, Stove, Dryer, Microwave |
|---|---|
| Association Fee | 563 |
| Association Fee Frequency | Monthly |
| Association Fee Includes | Common Area Maintenance, Heat, Water, Insurance, Parking |
| Association Name | Dickenson Management |
| Basement | None |
| Bathrooms Total Integer | 2 |
| Bedrooms Above Grade | 2 |
| Bedrooms Below Grade | 1 |
| Bedrooms Total | 3 |
| Building Features | Exercise Centre, Recreation Centre, Party Room, Fireplace(s) |
| City | London East (East F) |
| City Region | East F |
| Common Interest | Condo/Strata |
| Community Features | Pets Allowed With Restrictions |
| Cooling | Central air conditioning |
| Country | Canada |
| Directions | Corner of Talbot St and Dufferin Ave |
| Exterior Features | Concrete |
| Fireplace YN | Yes |
| Fireplaces Total | 1 |
| Flooring | Tile, Hardwood |
| Geocode Manual YN | No |
| Heating | Forced air, Natural gas |
| Internet Address Display YN | Yes |
| Internet Entire Listing Display YN | Yes |
| List AOR | London and St. Thomas |
| List Price | 549900 |
| Living Area Maximum | 1399 |
| Living Area Minimum | 1200 |
| Living Area Units | square feet |
| Lot Features | Flat site, Balcony |
| Original Entry Timestamp | 2026-08-25T20:51:06.27Z |
| Parking Features | Garage, Underground |
| Parking Total | 1 |
| Photos Count | 48 |
| Postal Code | N6A2S6 |
| Property Attached YN | Yes |
| Property Sub Type | Single Family |
| Standard Status | Active |
| State Or Province | Ontario |
| Street Name | Talbot |
| Street Number | 505 |
| Street Suffix | Street |
| Structure Type | Apartment |
| Tax Annual Amount | 5482 |
| Unit Number | 1808 |
| View | City view |
Listing courtesy of
Listing brokerage
NU-VISTA PINNACLE REALTY BROKERAGE INC
805 ADELAIDE STREET NORTH, LONDON, Ontario
Listing agent
RAFI HABIBZADAH
This REALTOR.ca listing content is owned and licensed by REALTOR® members of The Canadian Real Estate Association.