
- November 10, 2026
- No Comments

182 - 700 OSGOODE DRIVE
London South (South Y), Ontario N6E2H1
- 3 Beds
- 2 Baths
- Single Family
Listed by KELLER WILLIAMS LIFESTYLES
 21 photos
Description
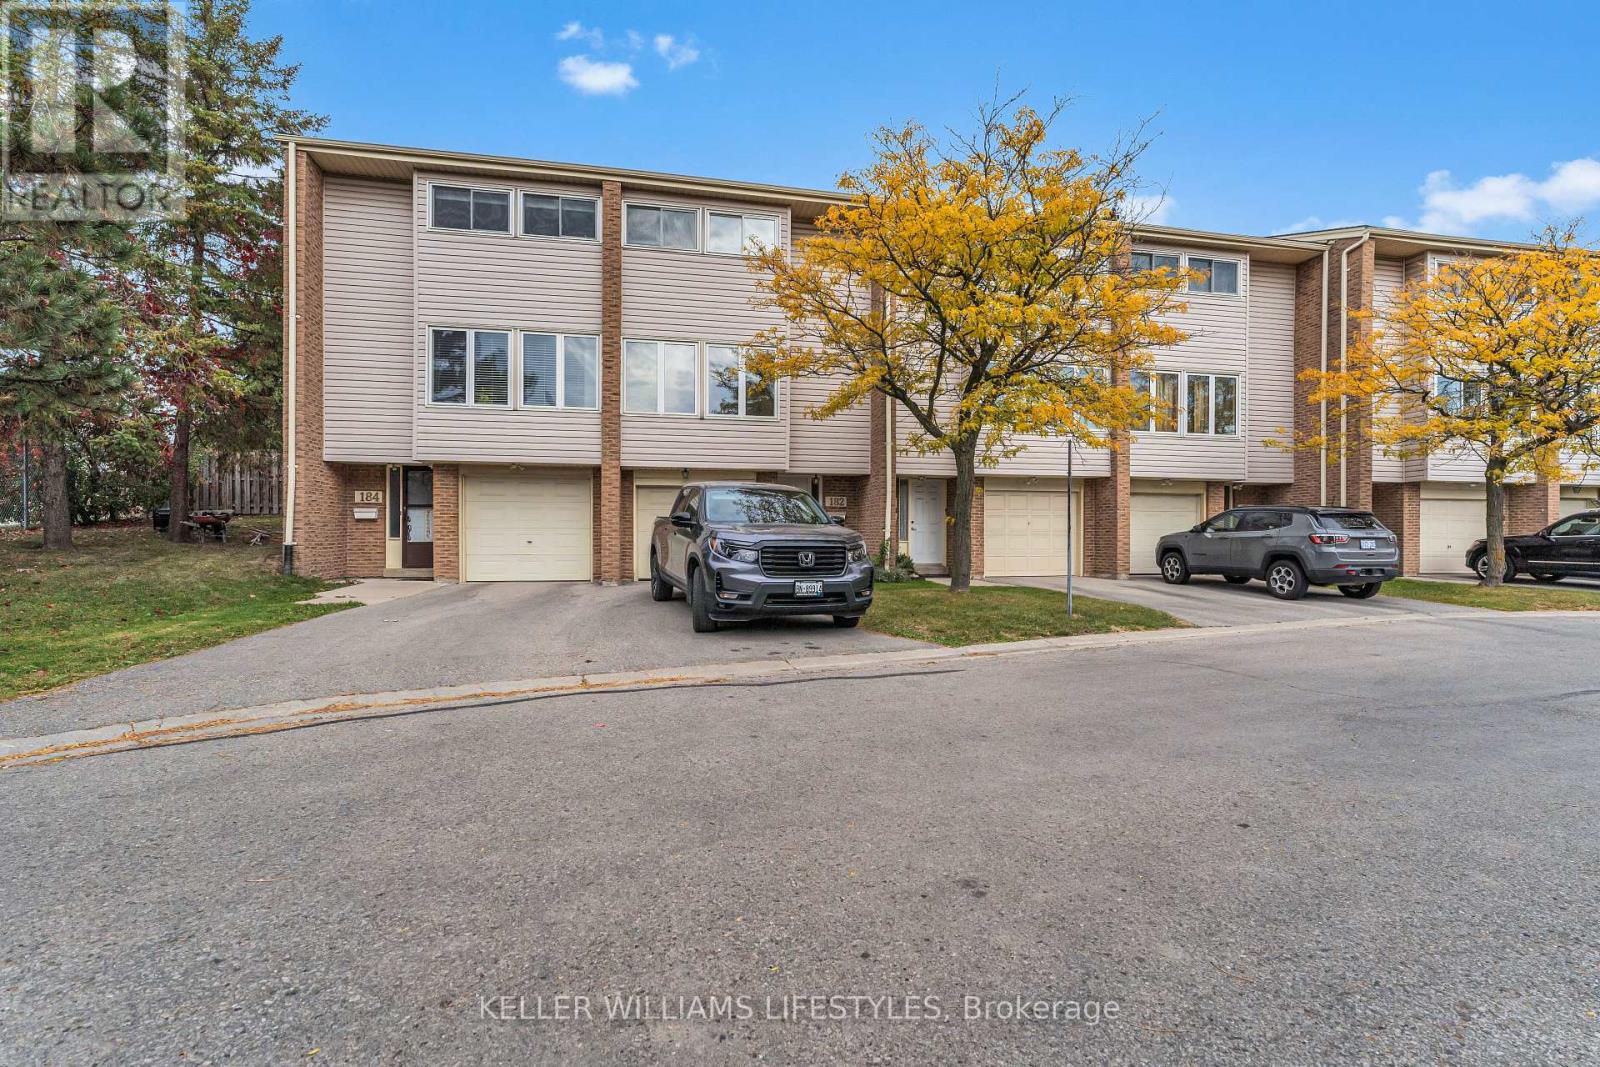
Welcome to Unit 182 at 700 Osgoode Drive, a well-maintained 3-bedroom, 1.5-bathroom townhome located in the convenient Southdale/Millbank neighbourhood of South London. Offering three finished levels of living space, this home features a bright updated kitchen with stainless steel appliances, an open-concept living and dining area with access to a private fenced patio, and a convenient main-floor powder room. The upper level offers three bedrooms and a full 4-piece bathroom, while the finished lower level provides additional flexible living space, in-suite laundry, and ample storage.Additional features include laminate flooring throughout, a single-car garage, private driveway, and visitor parking within the complex. Conveniently located near White Oaks Mall, Victoria Hospital, schools, parks, shopping, restaurants, public transit, and Highway 401/402, this home offers an excellent combination of comfort, convenience, and accessibility in South London. (id:37124)
Property details
| Price | $2,345 / month |
|---|---|
| Status | Active |
| Transaction | For rent |
| Property type | Single Family |
| Building type | Row / Townhouse |
| Ownership | Condo/Strata |
| Storeys | 3 |
| Bedrooms | 3 |
| Bathrooms | 2 |
| Basement | Finished, Full |
| Heating | Forced air, Natural gas |
| Cooling | Central air conditioning |
| Exterior | Brick |
| Parking | Attached Garage, Garage |
| Parking spaces | 2 |
| Community | Pets Allowed With Restrictions |
| Listed on | Oct 8, 2026 |
| MLS® number | X13875060 |
Location
All listing details (41)
| Association Name | Dickenson Property Management |
|---|---|
| Basement | Finished, Full |
| Bathrooms Partial | 1 |
| Bathrooms Total Integer | 2 |
| Bedrooms Above Grade | 3 |
| Bedrooms Total | 3 |
| City | London South (South Y) |
| City Region | South Y |
| Common Interest | Condo/Strata |
| Community Features | Pets Allowed With Restrictions |
| Cooling | Central air conditioning |
| Country | Canada |
| Directions | Cross Streets: Adelaide and southdale. ** Directions: Turn off Southdale Rd E on to Adelaide St S then onto Osgoode Drive. |
| Exterior Features | Brick |
| Fireplace YN | No |
| Geocode Manual YN | No |
| Heating | Forced air, Natural gas |
| Internet Address Display YN | Yes |
| Internet Entire Listing Display YN | Yes |
| Lease Amount Frequency | Monthly |
| List AOR | London and St. Thomas |
| Living Area Maximum | 1399 |
| Living Area Minimum | 1200 |
| Living Area Units | square feet |
| Lot Features | In suite Laundry |
| Original Entry Timestamp | 2026-10-08T13:21:07.57Z |
| Parking Features | Attached Garage, Garage |
| Parking Total | 2 |
| Photos Count | 21 |
| Postal Code | N6E2H1 |
| Property Attached YN | Yes |
| Property Sub Type | Single Family |
| Standard Status | Active |
| State Or Province | Ontario |
| Stories | 3 |
| Street Name | Osgoode |
| Street Number | 700 |
| Street Suffix | Drive |
| Structure Type | Row / Townhouse |
| Total Actual Rent | 2345 |
| Unit Number | 182 |
Listing courtesy of
Listing brokerage
KELLER WILLIAMS LIFESTYLES
B100-509 COMMISSIONERS ROAD W., LONDON, Ontario
Listing agent
SAUL TEICHROEB
This REALTOR.ca listing content is owned and licensed by REALTOR® members of The Canadian Real Estate Association.