
- November 10, 2026
- No Comments

1825 COULDRIDGE WAY
London North (North S), Ontario N6G0L6
- 4 Beds
- 3 Baths
- Single Family
Listed by SUTTON GROUP - SELECT REALTY INC.
 35 photos
Description
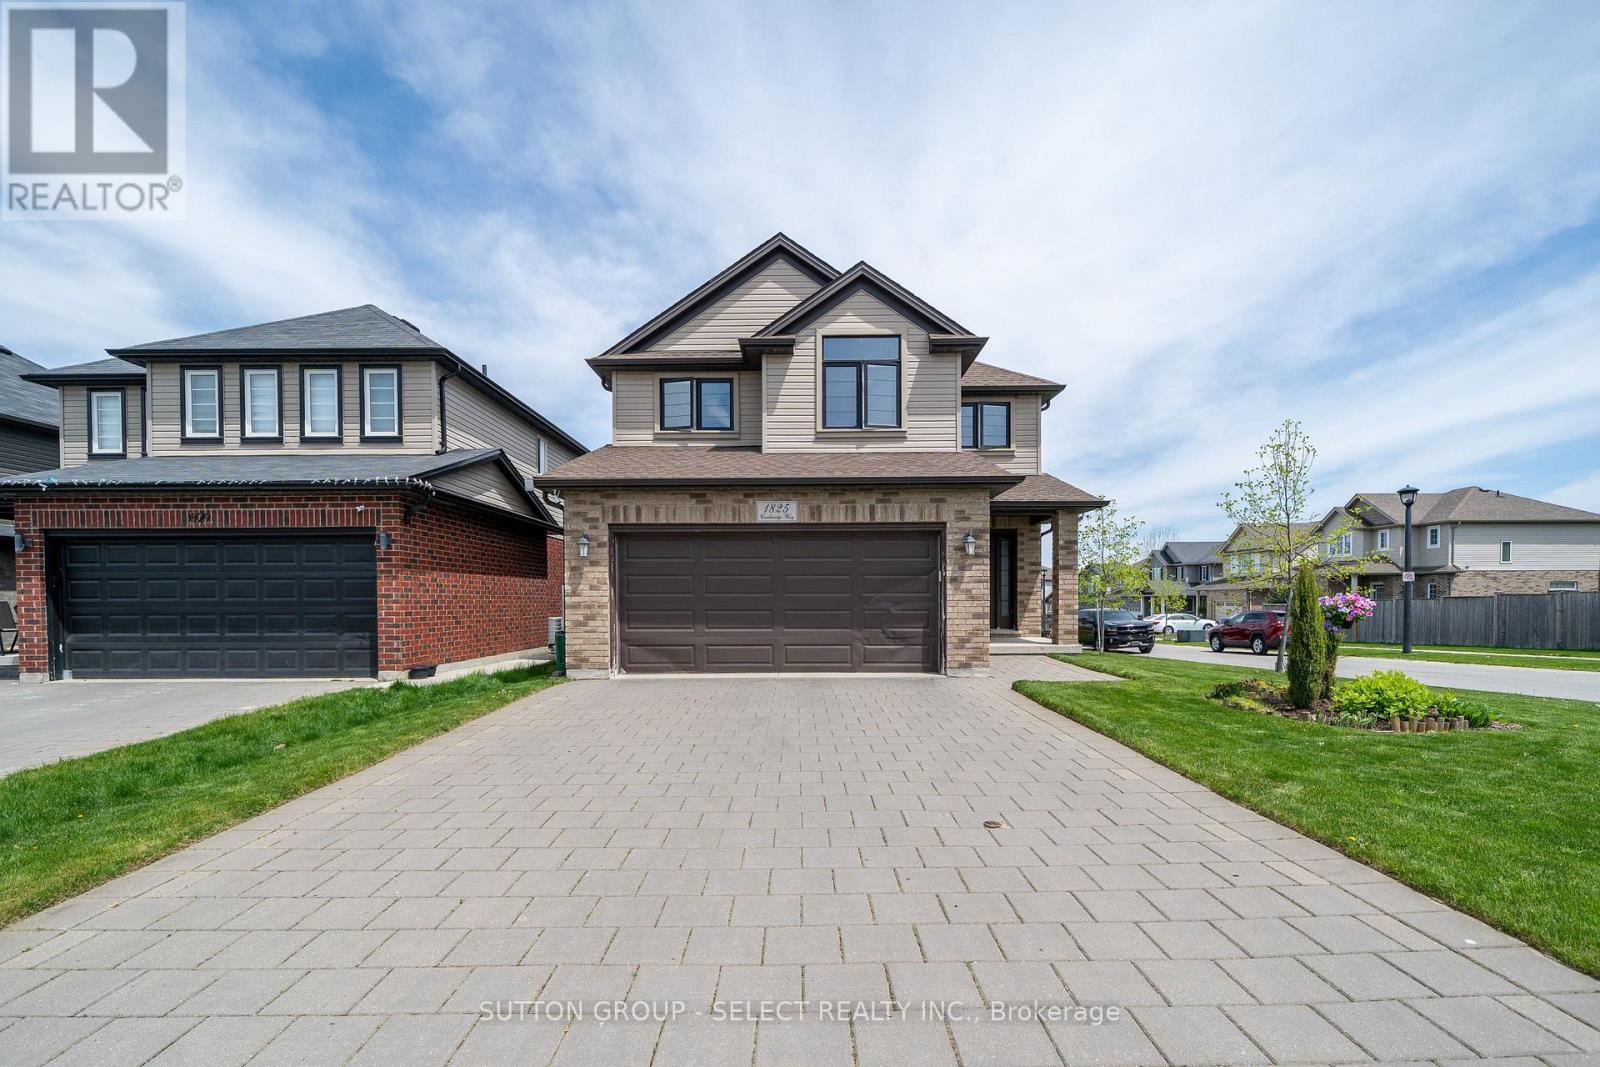
Welcome home to this freshly painted and spacious two-storey home offers an open concept layout with a bright great room featuring hardwood floors and a gas fireplace. Ceramic tile runs through the dining area, foyer, and laundry/mudroom. A terrace door off the dining area leads to a beautiful fully fenced backyard, perfect for relaxing or entertaining. Upstairs features four generously sized bedrooms. The primary bedroom includes a walk-in closet, and private ensuite with a large glass shower. A spacious four-piece family bathroom completes the upper level. The basement is unfinished and includes a treadmill and workout station. The home also offers a double-car garage with inside entry and a paver stone driveway. Located steps from St. André Bessette Catholic Secondary School and close to the North West London shopping district. Note photos are taken before current tenant. (id:37124)
Property details
| Price | $3,100 / month |
|---|---|
| Status | Active |
| Transaction | For rent |
| Property type | Single Family |
| Building type | House |
| Ownership | Freehold |
| Storeys | 2 |
| Bedrooms | 4 |
| Bathrooms | 3 |
| Lot size | 36.2 x 120.7 FT |
| Frontage | 36.2 |
| Basement | Unfinished, N/A |
| Heating | Forced air, Natural gas |
| Cooling | Central air conditioning |
| Fireplace | 1 |
| Exterior | Brick, Vinyl siding |
| Foundation | Concrete |
| Parking | Attached Garage, Garage |
| Parking spaces | 4 |
| Water | Municipal water |
| Sewer | Sanitary sewer |
| Appliances | All, Dishwasher, Stove, Range, Dryer, Microwave, Window Coverings, Two Refrigerators |
| Listed on | Oct 28, 2026 |
| MLS® number | X14123566 |
Rooms
| Level | Room | Dimensions |
|---|---|---|
| Main level | Kitchen | 3.68 |
| Main level | Living room | 4.37 |
| Main level | Dining room | 3.05 |
| Main level | Primary Bedroom | 2.57 |
| Second level | Bedroom 2 | 3.61 |
| Second level | Bedroom 3 | 3.25 |
| Second level | Bedroom 4 | 3.45 |
| Main level | Foyer | 1.85 |
| Main level | Mud room | 1.7 |
Location
All listing details (50)
| Appliances | All, Dishwasher, Stove, Range, Dryer, Microwave, Window Coverings, Two Refrigerators |
|---|---|
| Basement | Unfinished, N/A |
| Bathrooms Partial | 1 |
| Bathrooms Total Integer | 3 |
| Bedrooms Above Grade | 4 |
| Bedrooms Total | 4 |
| Building Features | Fireplace(s) |
| City | London North (North S) |
| City Region | North S |
| Common Interest | Freehold |
| Cooling | Central air conditioning |
| Country | Canada |
| Directions | Cross Streets: TOKALA TRAIL & COULDRIDGE WAY. ** Directions: Tokala Trl & Couldridge Way. |
| Exterior Features | Brick, Vinyl siding |
| Fencing | Fenced yard |
| Fireplace YN | Yes |
| Fireplaces Total | 1 |
| Foundation Details | Concrete |
| Frontage Length Numeric | 36.2 |
| Frontage Length Numeric Units | feet |
| Geocode Manual YN | No |
| Heating | Forced air, Natural gas |
| Internet Address Display YN | Yes |
| Internet Entire Listing Display YN | Yes |
| Lease Amount Frequency | Monthly |
| List AOR | London and St. Thomas |
| Living Area Maximum | 2000 |
| Living Area Minimum | 1500 |
| Living Area Units | square feet |
| Lot Features | In suite Laundry |
| Lot Size Dimensions | 36.2 x 120.7 FT |
| Original Entry Timestamp | 2026-10-28T14:31:33.86Z |
| Parking Features | Attached Garage, Garage |
| Parking Total | 4 |
| Photos Count | 35 |
| Postal Code | N6G0L6 |
| Property Attached YN | No |
| Property Sub Type | Single Family |
| Security Features | Smoke Detectors |
| Sewer | Sanitary sewer |
| Standard Status | Active |
| State Or Province | Ontario |
| Stories | 2 |
| Street Name | COULDRIDGE |
| Street Number | 1825 |
| Street Suffix | Way |
| Structure Type | House |
| Total Actual Rent | 3100 |
| Utilities | Sewer, Electricity, Cable |
| Water Source | Municipal water |
Listing courtesy of
Listing brokerage
SUTTON GROUP - SELECT REALTY INC.
250 WHARNCLIFFE ROAD NORTH, LONDON, Ontario
Listing agent
JUSTIN NGO
This REALTOR.ca listing content is owned and licensed by REALTOR® members of The Canadian Real Estate Association.