
- November 10, 2026
- No Comments

183-185 VANCOUVER STREET
London East (East H), Ontario N5Z4R5
- 7 Beds
- 4 Baths
- Multi-family
Listed by SUTTON GROUP - SELECT REALTY INC.
 50 photos
Description
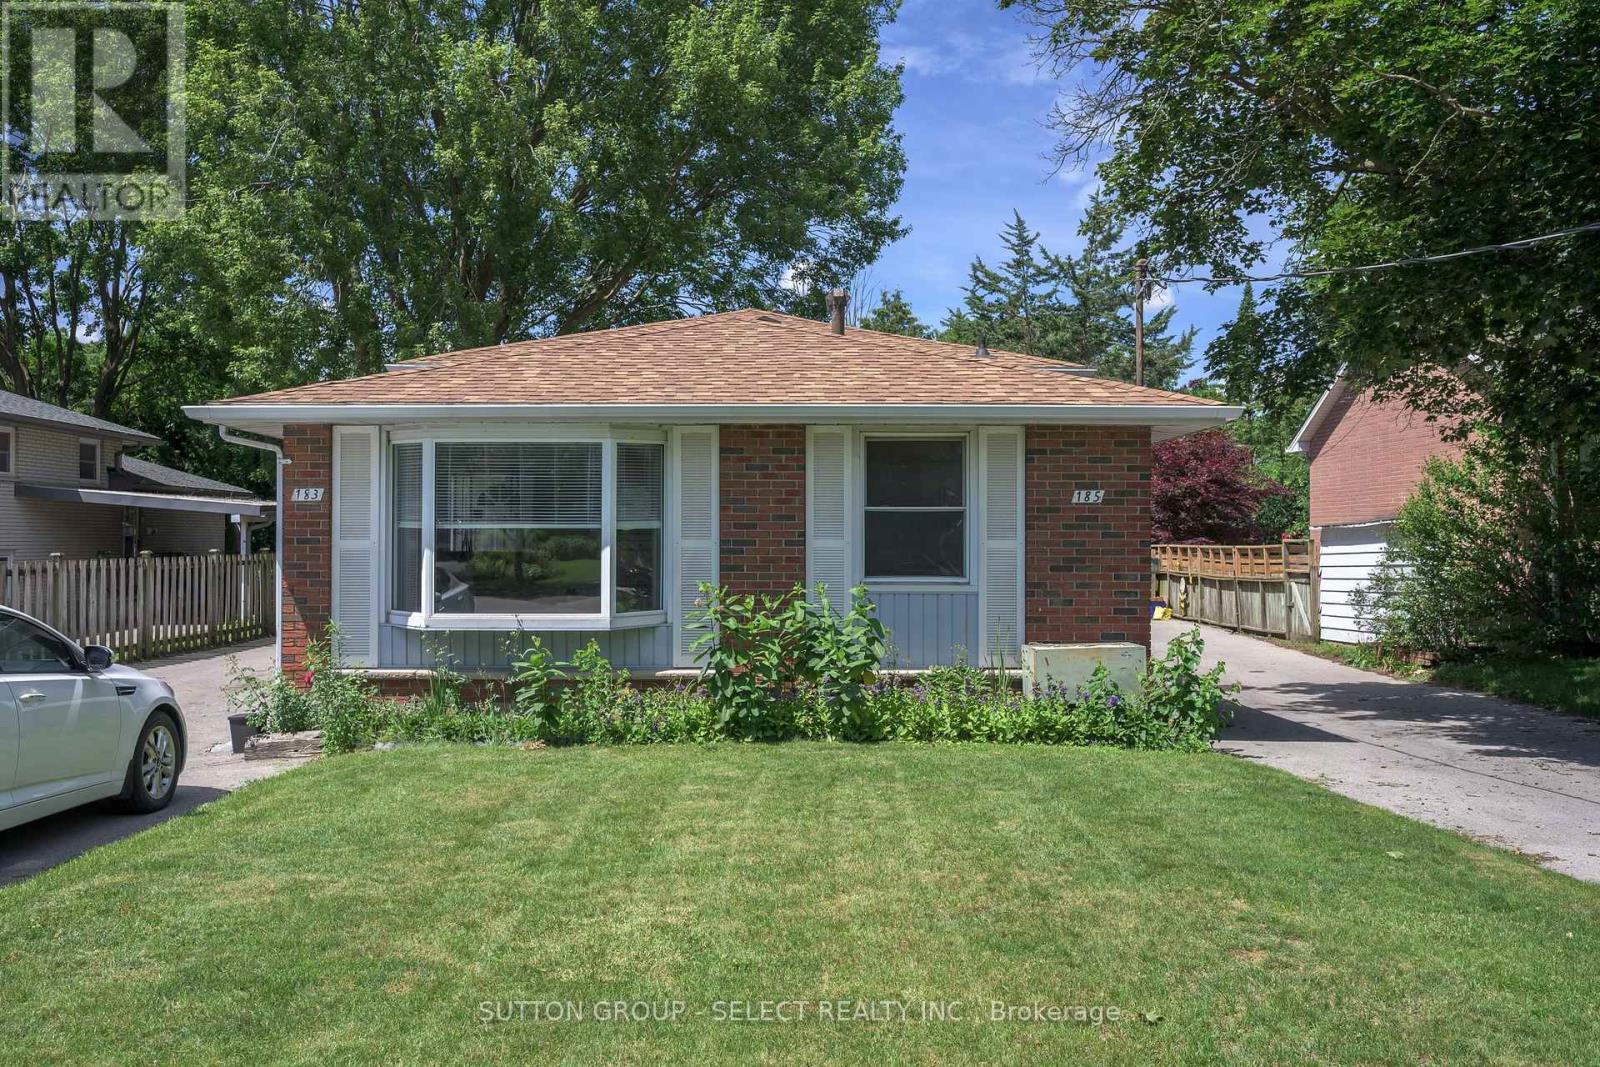
Exceptional investment opportunity featuring side-by-side backsplit semi-detached homes offering approximately 2,000 sq. ft. of living space. The front unit includes a valuable 2-bedroom granny suite, creating excellent income potential and flexible living arrangements for investors or multi-generational families. This well-maintained all-brick property has undergone numerous renovations, including three updated kitchens with quartz and laminate countertops, newer vinyl plank flooring, new windows, updated bathrooms, and modern finishes throughout. The spacious layouts provide comfortable living spaces that appeal to a wide range of tenants and owner-occupants alike. Situated on a generous lot with large private backyards and two separate driveways, the property offers ample parking and outdoor space. The rear unit is currently rented at $2,500 per month, with the tenant scheduled to vacate, providing an opportunity for market-rate rental income or owner occupancy. The front unit is currently rented at $2,100 per month, with additional income potential available through the 2-bedroom granny suite. Whether you're looking to expand your investment portfolio, generate strong rental income, or occupy one unit while benefiting from rental revenue, this versatile property presents outstanding value and future upside. (id:37124)
Property details
| Price | $699,900 |
|---|---|
| Status | Active |
| Transaction | For sale |
| Property type | Multi-family |
| Building type | Duplex |
| Bedrooms | 7 |
| Bathrooms | 4 |
| Lot size | 60 x 150 FT |
| Frontage | 60 |
| Basement | Partially finished, Apartment in basement, N/A, N/A |
| Heating | Forced air, Natural gas |
| Cooling | Central air conditioning |
| Exterior | Brick |
| Foundation | Concrete |
| Parking | No Garage |
| Parking spaces | 8 |
| Water | Municipal water |
| Sewer | Sanitary sewer |
| Appliances | Water Heater |
| Annual taxes | $4,900 |
| Listed on | Oct 15, 2026 |
| MLS® number | X14080970 |
Rooms
| Level | Room | Dimensions |
|---|---|---|
| Main level | Other | 3.96 |
| Basement | Other | 3.89 |
| Basement | Primary Bedroom | 3.96 |
| Basement | Bedroom | 3.96 |
| Main level | Great room | 5.49 |
| Basement | Bedroom | 3.35 |
| Second level | Bedroom | 3.45 |
| Second level | Bedroom | 4.24 |
| Basement | Family room | 5.18 |
| Main level | Other | 3.96 |
| Main level | Great room | 5.49 |
| Second level | Bedroom | 3.45 |
| Second level | Bedroom | 4.24 |
| Second level | Primary Bedroom | 3.58 |
Location
All listing details (43)
| Appliances | Water Heater |
|---|---|
| Basement | Partially finished, Apartment in basement, N/A, N/A |
| Bathrooms Partial | 1 |
| Bathrooms Total Integer | 4 |
| Bedrooms Above Grade | 7 |
| Bedrooms Total | 7 |
| City | London East (East H) |
| City Region | East H |
| Cooling | Central air conditioning |
| Country | Canada |
| Directions | TURN LEFT OFF OF TRAFALGAR ONTO VANCOUVER |
| Exterior Features | Brick |
| Fireplace YN | No |
| Foundation Details | Concrete |
| Frontage Length Numeric | 60 |
| Frontage Length Numeric Units | feet |
| Geocode Manual YN | No |
| Heating | Forced air, Natural gas |
| Internet Address Display YN | Yes |
| Internet Entire Listing Display YN | Yes |
| List AOR | London and St. Thomas |
| List Price | 699900 |
| Living Area Maximum | 2000 |
| Living Area Minimum | 1500 |
| Living Area Units | square feet |
| Lot Features | In-Law Suite |
| Lot Size Dimensions | 60 x 150 FT |
| Original Entry Timestamp | 2026-10-15T15:31:33.28Z |
| Parking Features | No Garage |
| Parking Total | 8 |
| Photos Count | 50 |
| Postal Code | N5Z4R5 |
| Property Attached YN | Yes |
| Property Sub Type | Multi-family |
| Sewer | Sanitary sewer |
| Standard Status | Active |
| State Or Province | Ontario |
| Street Name | VANCOUVER |
| Street Number | 183-185 |
| Street Suffix | Street |
| Structure Type | Duplex |
| Tax Annual Amount | 4900 |
| Water Source | Municipal water |
Listing courtesy of
Listing brokerage
SUTTON GROUP - SELECT REALTY INC.
250 WHARNCLIFFE ROAD NORTH, LONDON, Ontario
Listing agent
EDWARD MILANI
This REALTOR.ca listing content is owned and licensed by REALTOR® members of The Canadian Real Estate Association.