
- November 10, 2026
- No Comments

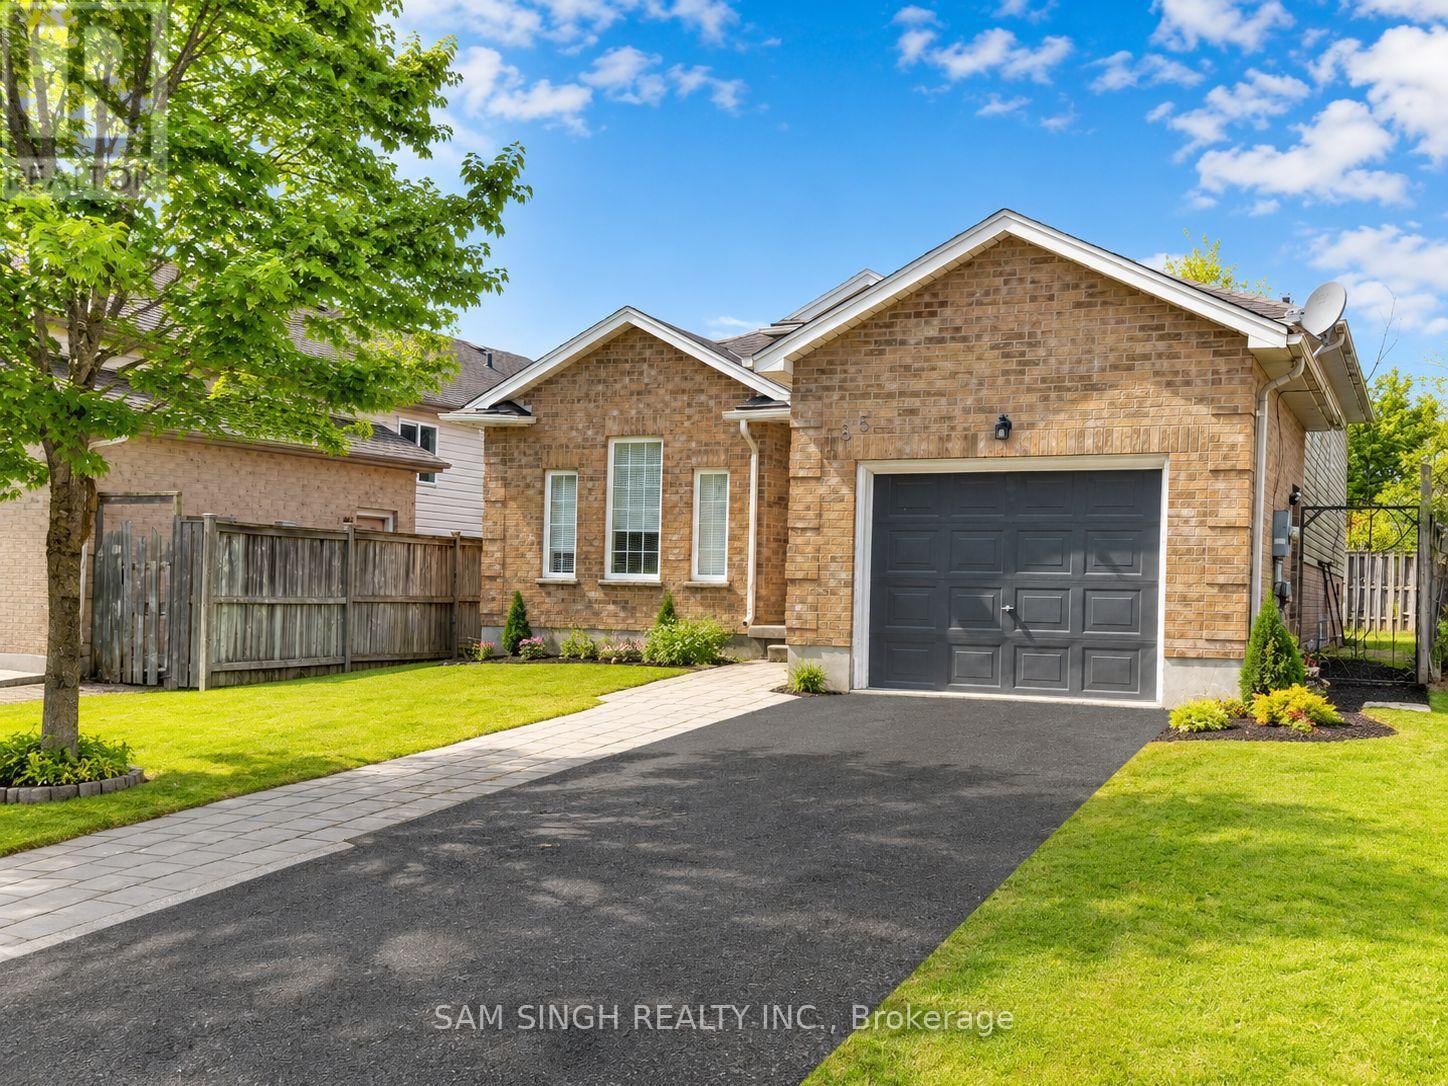
185 THURMAN CIRCLE
London East (East D), Ontario N5V4Z1
- 6 Beds
- 2 Baths
- Single Family
Listed by SAM SINGH REALTY INC.
 10 photos
Description
Excellent turnkey investment opportunity near Fanshawe College. This well-maintained, carpet-free home is ideally located just minutes from campus, with easy access to public transit, shopping, grocery stores, and downtown amenities.Currently generating strong cash flow with $5,000 Plus in monthly rental income, this property is perfectly suited for student housing. It features six spacious bedrooms and two full bathrooms, offering a practical and high-demand layout.Recent updates include a newly installed heat pump for efficient year-round comfort. The home also offers a single-car garage, ample driveway parking, and a fully fenced backyard for added privacy and outdoor space.Tenants are already in place and willing to stay, ensuring a smooth and immediate transition for the new owner. A rare chance to secure a high-yield property in a prime, well-connected location. All measurements, dimensions, room sizes, lot sizes and square footage are approximate and have been provided for general information purposes only. Buyer and Buyer's Representative are advised to independently verify all measurements and information that may be material to the Buyer's decision to purchase. Neither the Seller, Listing Brokerage nor Listing Representative makes any representation or warranty regarding the accuracy or completeness of such measurements or information. (id:37124)
Property details
| Price | $599,000 |
|---|---|
| Status | Active |
| Transaction | For sale |
| Property type | Single Family |
| Building type | House |
| Ownership | Freehold |
| Storeys | 2 |
| Bedrooms | 6 |
| Bathrooms | 2 |
| Lot size | 41 x 105 FT |
| Frontage | 41 |
| Zoning | SFR (R1-4 ) |
| Basement | Finished, N/A |
| Heating | Heat Pump, Natural gas |
| Cooling | Central air conditioning |
| Fireplace | 1 |
| Exterior | Aluminum siding, Shingles |
| Foundation | Poured Concrete |
| Parking | Attached Garage, Garage |
| Parking spaces | 4 |
| Water | Municipal water |
| Sewer | Sanitary sewer |
| Appliances | Washer, Refrigerator, Water meter, Stove, Dryer, Microwave, Oven - Built-In, Water Heater |
| View | View |
| Annual taxes | $4,862 (2025) |
| Listed on | Aug 10, 2026 |
| MLS® number | X13659736 |
Rooms
| Level | Room | Dimensions |
|---|---|---|
| Main level | Kitchen | 4.06 |
| Lower level | Living room | 6.24 |
| Main level | Dining room | 4.06 |
| Main level | Bedroom | 4.57 |
| Main level | Bedroom 2 | 4.01 |
| Main level | Bedroom 3 | 3.3 |
| Main level | Bathroom | 2.16 |
| Second level | Bedroom 4 | 3.59 |
| Second level | Bedroom 5 | 4.26 |
| Second level | Bedroom | 3.76 |
| In between | Bathroom | 1.55 |
Location
All listing details (51)
| Appliances | Washer, Refrigerator, Water meter, Stove, Dryer, Microwave, Oven - Built-In, Water Heater |
|---|---|
| Basement | Finished, N/A |
| Bathrooms Total Integer | 2 |
| Bedrooms Above Grade | 4 |
| Bedrooms Below Grade | 2 |
| Bedrooms Total | 6 |
| Building Features | Separate Heating Controls |
| City | London East (East D) |
| City Region | East D |
| Common Interest | Freehold |
| Cooling | Central air conditioning |
| Country | Canada |
| Directions | Cross Streets: Farnsborough Crescent. ** Directions: From Highbury left on Cheapside St. make a Left on Farnsborough Crescent and first left on Thurman Circle Property is on your left. |
| Exterior Features | Aluminum siding, Shingles |
| Fencing | Fenced yard |
| Fireplace YN | Yes |
| Fireplaces Total | 1 |
| Foundation Details | Poured Concrete |
| Frontage Length Numeric | 41 |
| Frontage Length Numeric Units | feet |
| Geocode Manual YN | Yes |
| Heating | Heat Pump, Natural gas |
| Internet Address Display YN | Yes |
| Internet Entire Listing Display YN | Yes |
| List AOR | London and St. Thomas |
| List Price | 599000 |
| Living Area Maximum | 1500 |
| Living Area Minimum | 1100 |
| Living Area Units | square feet |
| Lot Features | Flat site, Dry |
| Lot Size Dimensions | 41 x 105 FT |
| Original Entry Timestamp | 2026-08-10T21:50:47.75Z |
| Parking Features | Attached Garage, Garage |
| Parking Total | 4 |
| Photos Count | 10 |
| Postal Code | N5V4Z1 |
| Property Attached YN | No |
| Property Sub Type | Single Family |
| Sewer | Sanitary sewer |
| Standard Status | Active |
| State Or Province | Ontario |
| Stories | 2 |
| Street Name | Thurman |
| Street Number | 185 |
| Street Suffix | Circle |
| Structure Type | House |
| Tax Annual Amount | 4862 |
| Tax Year | 2025 |
| View | View |
| Water Source | Municipal water |
| Zoning Description | SFR (R1-4 ) |
Listing courtesy of
Listing brokerage
SAM SINGH REALTY INC.
E1-456 SOUTHDALE ROAD EAST, LONDON, Ontario
Listing agent
SAM SINGH
This REALTOR.ca listing content is owned and licensed by REALTOR® members of The Canadian Real Estate Association.