
- November 12, 2026
- No Comments

19 - 160 CONWAY DRIVE
London South (South X), Ontario N6E3M6
- 3 Beds
- 2 Baths
- Single Family
Listed by ROYAL LEPAGE TRILAND REALTY
 20 photos
Description
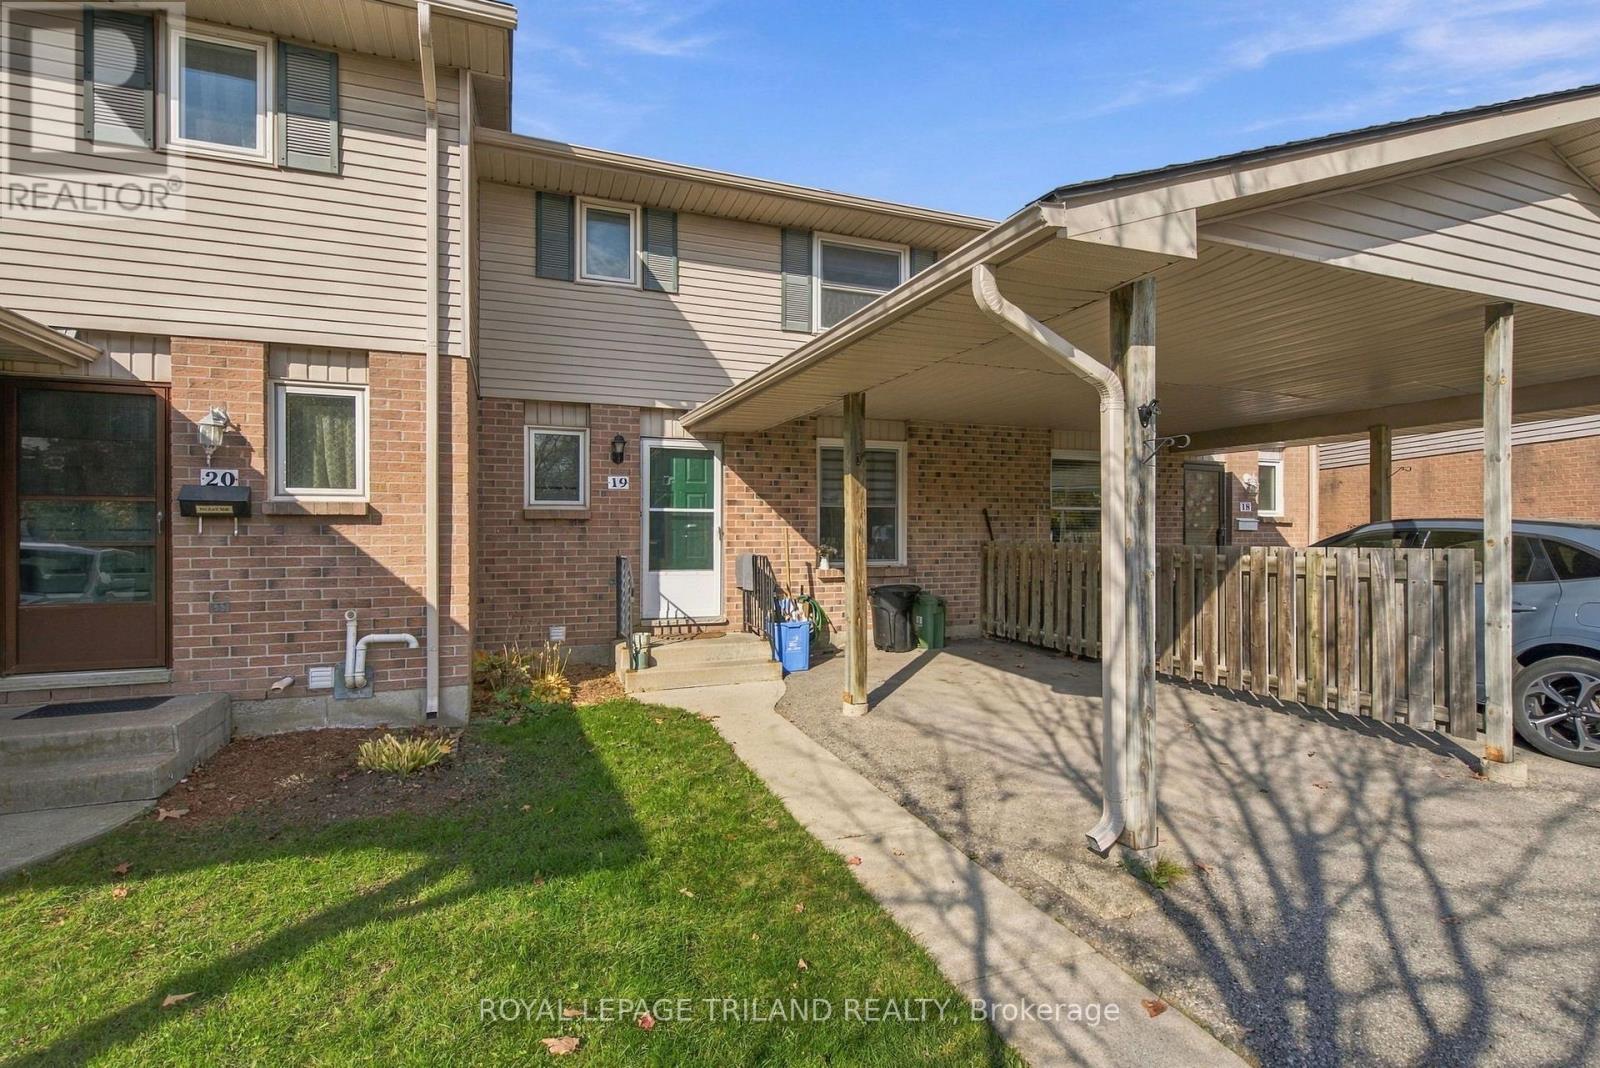
Welcome to this beautifully renovated 3-bedroom, 1.5-bathroom condominium townhouse in a convenient South London location. Featuring updated finishes throughout, this home offers comfortable living with a beautiful fireplace that creates a warm and inviting atmosphere. Enjoy the added benefit of a 2-car private driveway and a backyard backing onto additional green space, providing a lovely setting to relax and unwind. Ideally located close to schools, shopping, parks, restaurants and all major amenities, this home is a wonderful opportunity for anyone looking for a move-in-ready rental in a great location. (id:37124)
Property details
| Price | $2,300 / month |
|---|---|
| Status | Active |
| Transaction | For rent |
| Property type | Single Family |
| Building type | Row / Townhouse |
| Ownership | Condo/Strata |
| Storeys | 2 |
| Bedrooms | 3 |
| Bathrooms | 2 |
| Basement | None |
| Heating | Baseboard heaters, Electric |
| Cooling | None |
| Exterior | Brick, Vinyl siding |
| Foundation | Poured Concrete |
| Parking | Garage, Carport |
| Parking spaces | 2 |
| Appliances | Washer, Refrigerator, Dishwasher, Stove, Dryer, Water Heater |
| Community | Pets Allowed With Restrictions |
| Listed on | Nov 12, 2026 |
| MLS® number | X14174872 |
Location
All listing details (45)
| Appliances | Washer, Refrigerator, Dishwasher, Stove, Dryer, Water Heater |
|---|---|
| Association Name | Village Property Management |
| Basement | None |
| Bathrooms Partial | 1 |
| Bathrooms Total Integer | 2 |
| Bedrooms Above Grade | 3 |
| Bedrooms Total | 3 |
| Building Features | Fireplace(s) |
| City | London South (South X) |
| City Region | South X |
| Common Interest | Condo/Strata |
| Community Features | Pets Allowed With Restrictions |
| Cooling | None |
| Country | Canada |
| Directions | Cross Streets: Jalna Blvd and Conway Drive. ** Directions: Turn South on Jalna Blvd from Bradley Ave then right on Conway. |
| Exterior Features | Brick, Vinyl siding |
| Fireplace YN | Yes |
| Foundation Details | Poured Concrete |
| Geocode Manual YN | No |
| Heating | Baseboard heaters, Electric |
| Internet Address Display YN | Yes |
| Internet Entire Listing Display YN | Yes |
| Lease Amount Frequency | Monthly |
| List AOR | London and St. Thomas |
| Living Area Maximum | 1399 |
| Living Area Minimum | 1200 |
| Living Area Units | square feet |
| Lot Features | Cul-de-sac, Flat site, Dry |
| Original Entry Timestamp | 2026-11-12T17:50:28.91Z |
| Parking Features | Garage, Carport |
| Parking Total | 2 |
| Photos Count | 19 |
| Postal Code | N6E3M6 |
| Property Attached YN | Yes |
| Property Sub Type | Single Family |
| Security Features | Smoke Detectors |
| Standard Status | Active |
| State Or Province | Ontario |
| Stories | 2 |
| Street Name | Conway |
| Street Number | 160 |
| Street Suffix | Drive |
| Structure Type | Row / Townhouse |
| Total Actual Rent | 2300 |
| Unit Number | 19 |
Listing courtesy of
Listing brokerage
ROYAL LEPAGE TRILAND REALTY
103-240 WATERLOO STREET, LONDON, Ontario
Listing agent
HEATHER FESS
This REALTOR.ca listing content is owned and licensed by REALTOR® members of The Canadian Real Estate Association.