
- November 10, 2026
- No Comments

19 - 1820 CANVAS WAY
London North (North B), Ontario N5X0N5
- 3 Beds
- 3 Baths
- Single Family
Listed by CENTURY 21 FIRST CANADIAN CORP
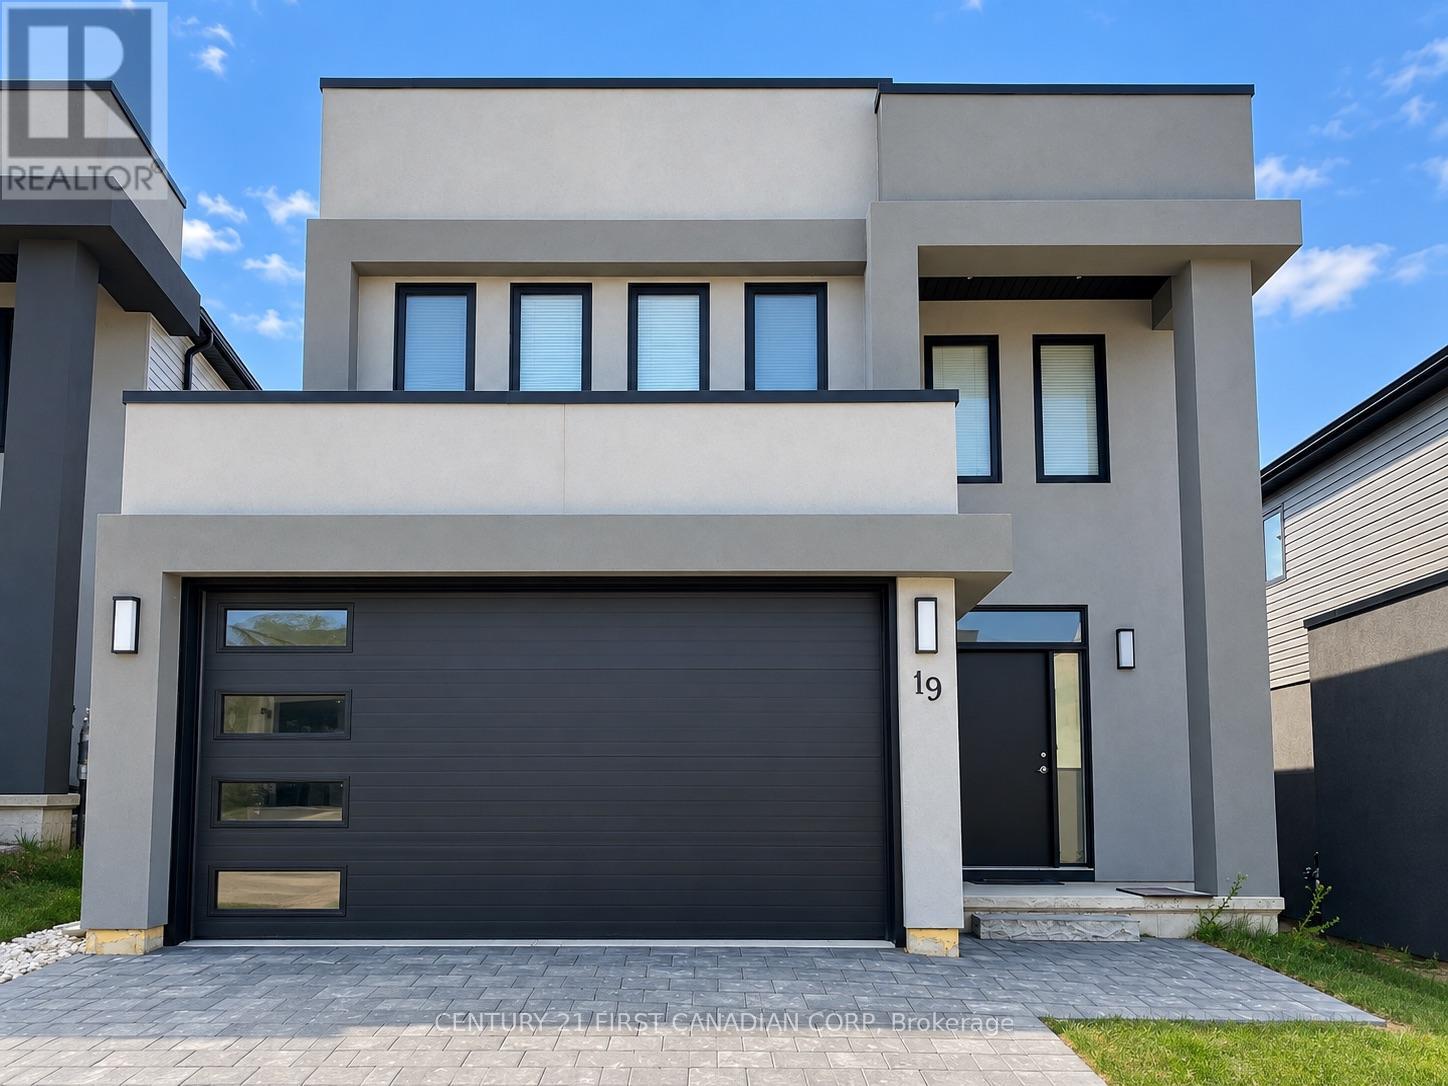 18 photos
Description
Welcome to this stunning modern home in a quiet, family-friendly neighbourhood! Featuring a bright, open-concept main floor with 9-ft ceilings, oversized windows and engineered hardwood flooring throughout. The stylish kitchen offers quartz countertops, a spacious centre island, stainless steel appliances and ample cabinetry, perfect for everyday living and entertaining. Upstairs, the generous primary bedroom features a private ensuite and walk-in closet. Two additional spacious bedrooms, a 4-piece bathroom and convenient second-floor laundry complete the upper level. Enjoy the backyard with a stone patio, ideal for outdoor relaxation and BBQs. Additional highlights include a double-car garage, double driveway and unfinished basement offering plenty of storage space. Conveniently located close to schools, parks, shopping and everyday amenities. A wonderful place to call home! Minimum one-year lease. No smoking. Landlord is responsible for lawn mowing. Tenants are responsible for utilities and snow removal. (id:37124)
Property details
| Price | $3,100 / month |
|---|---|
| Status | Active |
| Transaction | For rent |
| Property type | Single Family |
| Building type | House |
| Ownership | Condo/Strata |
| Storeys | 2 |
| Bedrooms | 3 |
| Bathrooms | 3 |
| Basement | Unfinished, N/A |
| Heating | Forced air, Natural gas |
| Cooling | Central air conditioning |
| Exterior | Brick, Aluminum siding |
| Parking | Attached Garage, Garage |
| Parking spaces | 4 |
| Appliances | Washer, Refrigerator, Dishwasher, Stove, Dryer, Microwave, Hood Fan, Garage door opener, Water Heater |
| Community | Pets Allowed With Restrictions |
| Listed on | Oct 8, 2026 |
| MLS® number | X13878996 |
Rooms
| Level | Room | Dimensions |
|---|---|---|
| Main level | Living room | 3.66 |
| Main level | Kitchen | 3.45 |
| Main level | Dining room | 4.24 |
| Main level | Bathroom | 0.91 |
| Second level | Primary Bedroom | 5 |
| Second level | Bathroom | 3.78 |
| Second level | Bedroom 2 | 3.48 |
| Second level | Bedroom 3 | 3.45 |
| Second level | Bathroom | 3.45 |
| Second level | Laundry room | 1.78 |
Location
All listing details (42)
| Appliances | Washer, Refrigerator, Dishwasher, Stove, Dryer, Microwave, Hood Fan, Garage door opener, Water Heater |
|---|---|
| Association Name | HIGHPOINT PROPERTY MANAGEMENT |
| Basement | Unfinished, N/A |
| Bathrooms Partial | 1 |
| Bathrooms Total Integer | 3 |
| Bedrooms Above Grade | 3 |
| Bedrooms Total | 3 |
| City | London North (North B) |
| City Region | North B |
| Common Interest | Condo/Strata |
| Community Features | Pets Allowed With Restrictions |
| Cooling | Central air conditioning |
| Country | Canada |
| Directions | Cross Streets: Sunningdale Road E. ** Directions: TAKE SUNNINGDALE RD EAST TOWARDS ADELAIDE ST. TAKE LEFT ONTO CANVAS WAY. |
| Exterior Features | Brick, Aluminum siding |
| Fireplace YN | No |
| Geocode Manual YN | Yes |
| Heating | Forced air, Natural gas |
| Internet Address Display YN | Yes |
| Internet Entire Listing Display YN | Yes |
| Lease Amount Frequency | Monthly |
| List AOR | London and St. Thomas |
| Living Area Maximum | 1799 |
| Living Area Minimum | 1600 |
| Living Area Units | square feet |
| Lot Features | Balcony |
| Original Entry Timestamp | 2026-10-08T23:20:57.63Z |
| Parking Features | Attached Garage, Garage |
| Parking Total | 4 |
| Photos Count | 18 |
| Postal Code | N5X0N5 |
| Property Attached YN | No |
| Property Sub Type | Single Family |
| Standard Status | Active |
| State Or Province | Ontario |
| Stories | 2 |
| Street Name | Canvas |
| Street Number | 1820 |
| Street Suffix | Way |
| Structure Type | House |
| Total Actual Rent | 3100 |
| Unit Number | 19 |
Listing courtesy of
Listing brokerage
CENTURY 21 FIRST CANADIAN CORP
420 YORK STREET, LONDON, Ontario
Listing agent
JUDY ZHANG
This REALTOR.ca listing content is owned and licensed by REALTOR® members of The Canadian Real Estate Association.