
- November 10, 2026
- No Comments

19 - 5 CADEAU TERRACE
London South (South B), Ontario N6K4H1
- 2 Beds
- 3 Baths
- Single Family
Listed by RE/MAX CENTRE CITY REALTY INC
 39 photos
Description
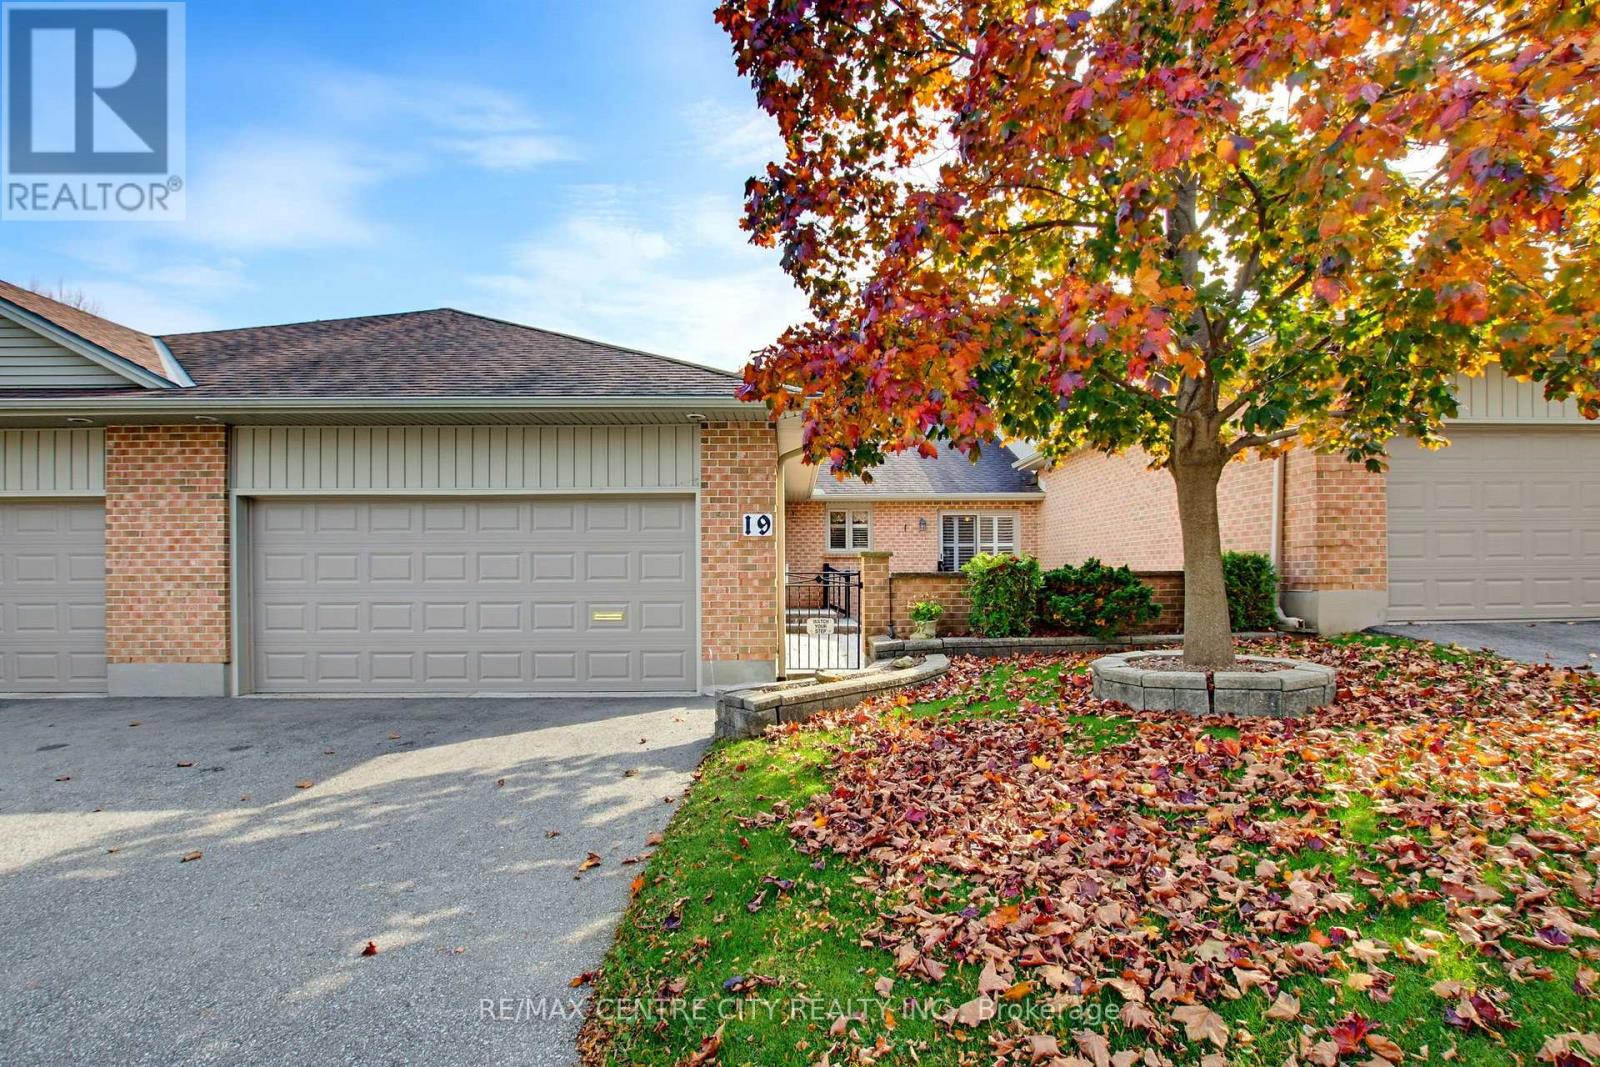
First time offered on market ! Located in highly desirable River Bend, Cadeau Terrace, Byron. Strategically located near entrance and Commissioner Rd W lights. Floor plan is one of the largest offered with approx. 1789 sf on main level. Main level features main floor laundry, eat-in kitchen with patio door walkout to courtyard, formal dining area and living room with hardwood floors throughout. Large primary bedroom and 4 pc ensuite bath. Downstairs has been prepared to final finishing steps, with insulation, wiring, drywall painted, and baseboard trim, along with a bonus 2 pc bathroom. This has potential for workshop, hobby room, exercise room, or anything else you desire. Outside you have your own private courtyard with flower beds and stamped concrete patio. There is a strip of green space along the back between the row of homes. Be part of a vibrant community, located in a great part of the City. Book your private viewing today ! (id:37124)
Property details
| Price | $499,000 |
|---|---|
| Status | Active |
| Transaction | For sale |
| Property type | Single Family |
| Building type | Row / Townhouse |
| Ownership | Condo/Strata |
| Storeys | 1 |
| Bedrooms | 2 |
| Bathrooms | 3 |
| Basement | Partially finished, N/A |
| Heating | Forced air, Natural gas |
| Cooling | Central air conditioning |
| Fireplace | 1 |
| Exterior | Brick |
| Parking | Attached Garage, Garage |
| Parking spaces | 4 |
| Appliances | Washer, Refrigerator, Dishwasher, Stove, Dryer, Microwave, Freezer, Furniture, Garage door opener remote(s) |
| Community | Pets Allowed With Restrictions |
| Annual taxes | $4,766 (2025) |
| Maintenance fee | $512 / Monthly |
| Fee includes | Common Area Maintenance |
| Listed on | Oct 27, 2026 |
| MLS® number | X14119772 |
Location
All listing details (48)
| Appliances | Washer, Refrigerator, Dishwasher, Stove, Dryer, Microwave, Freezer, Furniture, Garage door opener remote(s) |
|---|---|
| Architectural Style | Bungalow |
| Association Fee | 512 |
| Association Fee Frequency | Monthly |
| Association Fee Includes | Common Area Maintenance |
| Association Name | Thorne Property Management |
| Basement | Partially finished, N/A |
| Bathrooms Partial | 1 |
| Bathrooms Total Integer | 3 |
| Bedrooms Above Grade | 2 |
| Bedrooms Total | 2 |
| Building Features | Fireplace(s) |
| City | London South (South B) |
| City Region | South B |
| Common Interest | Condo/Strata |
| Community Features | Pets Allowed With Restrictions |
| Cooling | Central air conditioning |
| Country | Canada |
| Directions | Cross Streets: Commissioners Rd W. ** Directions: Commissioners Road West to Cadeau Terrace. |
| Exterior Features | Brick |
| Fireplace YN | Yes |
| Fireplaces Total | 1 |
| Geocode Manual YN | Yes |
| Heating | Forced air, Natural gas |
| Internet Address Display YN | Yes |
| Internet Entire Listing Display YN | Yes |
| List AOR | London and St. Thomas |
| List Price | 499000 |
| Living Area Maximum | 1799 |
| Living Area Minimum | 1600 |
| Living Area Units | square feet |
| Original Entry Timestamp | 2026-10-27T14:31:35.12Z |
| Parking Features | Attached Garage, Garage |
| Parking Total | 4 |
| Photos Count | 39 |
| Postal Code | N6K4H1 |
| Property Attached YN | Yes |
| Property Sub Type | Single Family |
| Standard Status | Active |
| State Or Province | Ontario |
| Stories | 1 |
| Street Name | Cadeau |
| Street Number | 5 |
| Street Suffix | Terrace |
| Structure Type | Row / Townhouse |
| Tax Annual Amount | 4766 |
| Tax Year | 2025 |
| Unit Number | 19 |
Listing courtesy of
Listing brokerage
RE/MAX CENTRE CITY REALTY INC
11 METCALFE ST. W., STRATHROY, Ontario
Listing agent
DAVID LEE
This REALTOR.ca listing content is owned and licensed by REALTOR® members of The Canadian Real Estate Association.