
- November 10, 2026
- No Comments

19 - 55 ARBOUR GLEN CRESCENT
London East (East A), Ontario N5Y1Z9
- 3 Beds
- 3 Baths
- Single Family
Listed by INITIA REAL ESTATE (ONTARIO) LTD
 23 photos
Description
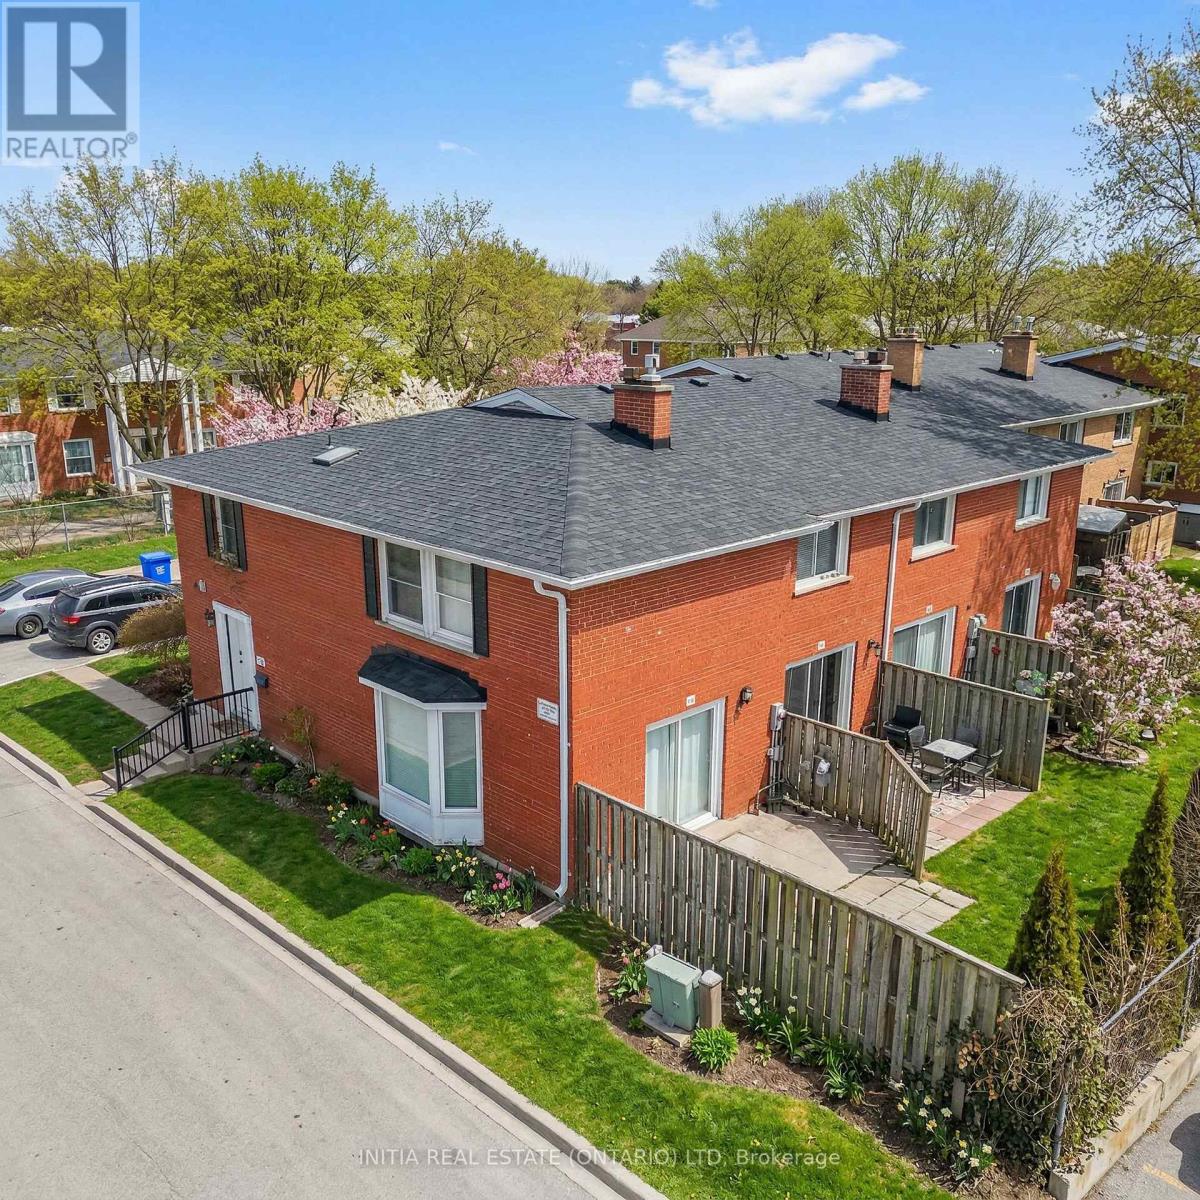
Welcome to 55 Arbour Glen Crescent, a quiet end-unit townhouse offering privacy, space, and comfort in a peaceful, low-traffic setting. This 3-bedroom, 2.5-bathroom home features an open-concept main floor, an updated kitchen, and a cozy fireplace, creating a bright and inviting living space ideal for both relaxing and entertaining.The home boasts massive bedrooms, providing exceptional comfort and flexibility for families, guests, or home office setups. Being an end unit, it benefits from extra natural light and a greater sense of separation from neighbours.Tucked away from traffic yet conveniently located near everyday amenities, this property offers a rare balance of tranquility, space, and modern updates - perfect for buyers seeking both comfort and convenience. (Some photos have been virtually staged.) (id:37124)
Property details
| Price | $299,900 |
|---|---|
| Status | Active |
| Transaction | For sale |
| Property type | Single Family |
| Building type | Row / Townhouse |
| Ownership | Condo/Strata |
| Storeys | 2 |
| Bedrooms | 3 |
| Bathrooms | 3 |
| Basement | Finished, N/A |
| Heating | Baseboard heaters, Electric, Natural gas |
| Cooling | Window air conditioner |
| Exterior | Brick |
| Parking | No Garage |
| Parking spaces | 1 |
| Pool | Outdoor pool |
| Appliances | Washer, Refrigerator, Stove, Dryer |
| Community | Pets Allowed With Restrictions |
| Annual taxes | $1,844 |
| Maintenance fee | $471 / Monthly |
| Fee includes | Common Area Maintenance, Insurance, Parking |
| Listed on | Nov 6, 2026 |
| MLS® number | X14156978 |
Location
All listing details (46)
| Appliances | Washer, Refrigerator, Stove, Dryer |
|---|---|
| Association Fee | 471.25 |
| Association Fee Frequency | Monthly |
| Association Fee Includes | Common Area Maintenance, Insurance, Parking |
| Association Name | Village Property Management |
| Basement | Finished, N/A |
| Bathrooms Partial | 1 |
| Bathrooms Total Integer | 3 |
| Bedrooms Above Grade | 3 |
| Bedrooms Total | 3 |
| City | London East (East A) |
| City Region | East A |
| Common Interest | Condo/Strata |
| Community Features | Pets Allowed With Restrictions |
| Cooling | Window air conditioner |
| Country | Canada |
| Directions | Cross Streets: Kipps Lane. ** Directions: Heading East on kipps Ln, turn left onto Arbour glen Crs. It will be a right turn into the 3rd entrance before turning the bend. |
| Exterior Features | Brick |
| Fireplace YN | Yes |
| Geocode Manual YN | No |
| Heating | Baseboard heaters, Electric, Natural gas |
| Internet Address Display YN | Yes |
| Internet Entire Listing Display YN | Yes |
| List AOR | London and St. Thomas |
| List Price | 299900 |
| Living Area Maximum | 1399 |
| Living Area Minimum | 1200 |
| Living Area Units | square feet |
| Lot Features | Balcony |
| Original Entry Timestamp | 2026-11-06T16:31:11.97Z |
| Parking Features | No Garage |
| Parking Total | 1 |
| Photos Count | 23 |
| Pool Features | Outdoor pool |
| Postal Code | N5Y1Z9 |
| Property Attached YN | Yes |
| Property Sub Type | Single Family |
| Standard Status | Active |
| State Or Province | Ontario |
| Stories | 2 |
| Street Name | Arbour Glen |
| Street Number | 55 |
| Street Suffix | Crescent |
| Structure Type | Row / Townhouse |
| Tax Annual Amount | 1844 |
| Unit Number | 19 |
Listing courtesy of
Listing brokerage
INITIA REAL ESTATE (ONTARIO) LTD
380 Wellington Street Tower B, Sixth Floor, London, Ontario
Listing agent
SEBASTIAN PEDREROS-ROUSSY
This REALTOR.ca listing content is owned and licensed by REALTOR® members of The Canadian Real Estate Association.