
- November 10, 2026
- No Comments

19 - 6092 PACK ROAD
London South (South V), Ontario N6P1M3
- 4 Beds
- 4 Baths
- Single Family
Listed by CENTURY 21 FIRST CANADIAN CORP. DEAN SOUFAN INC.
 46 photos
Description
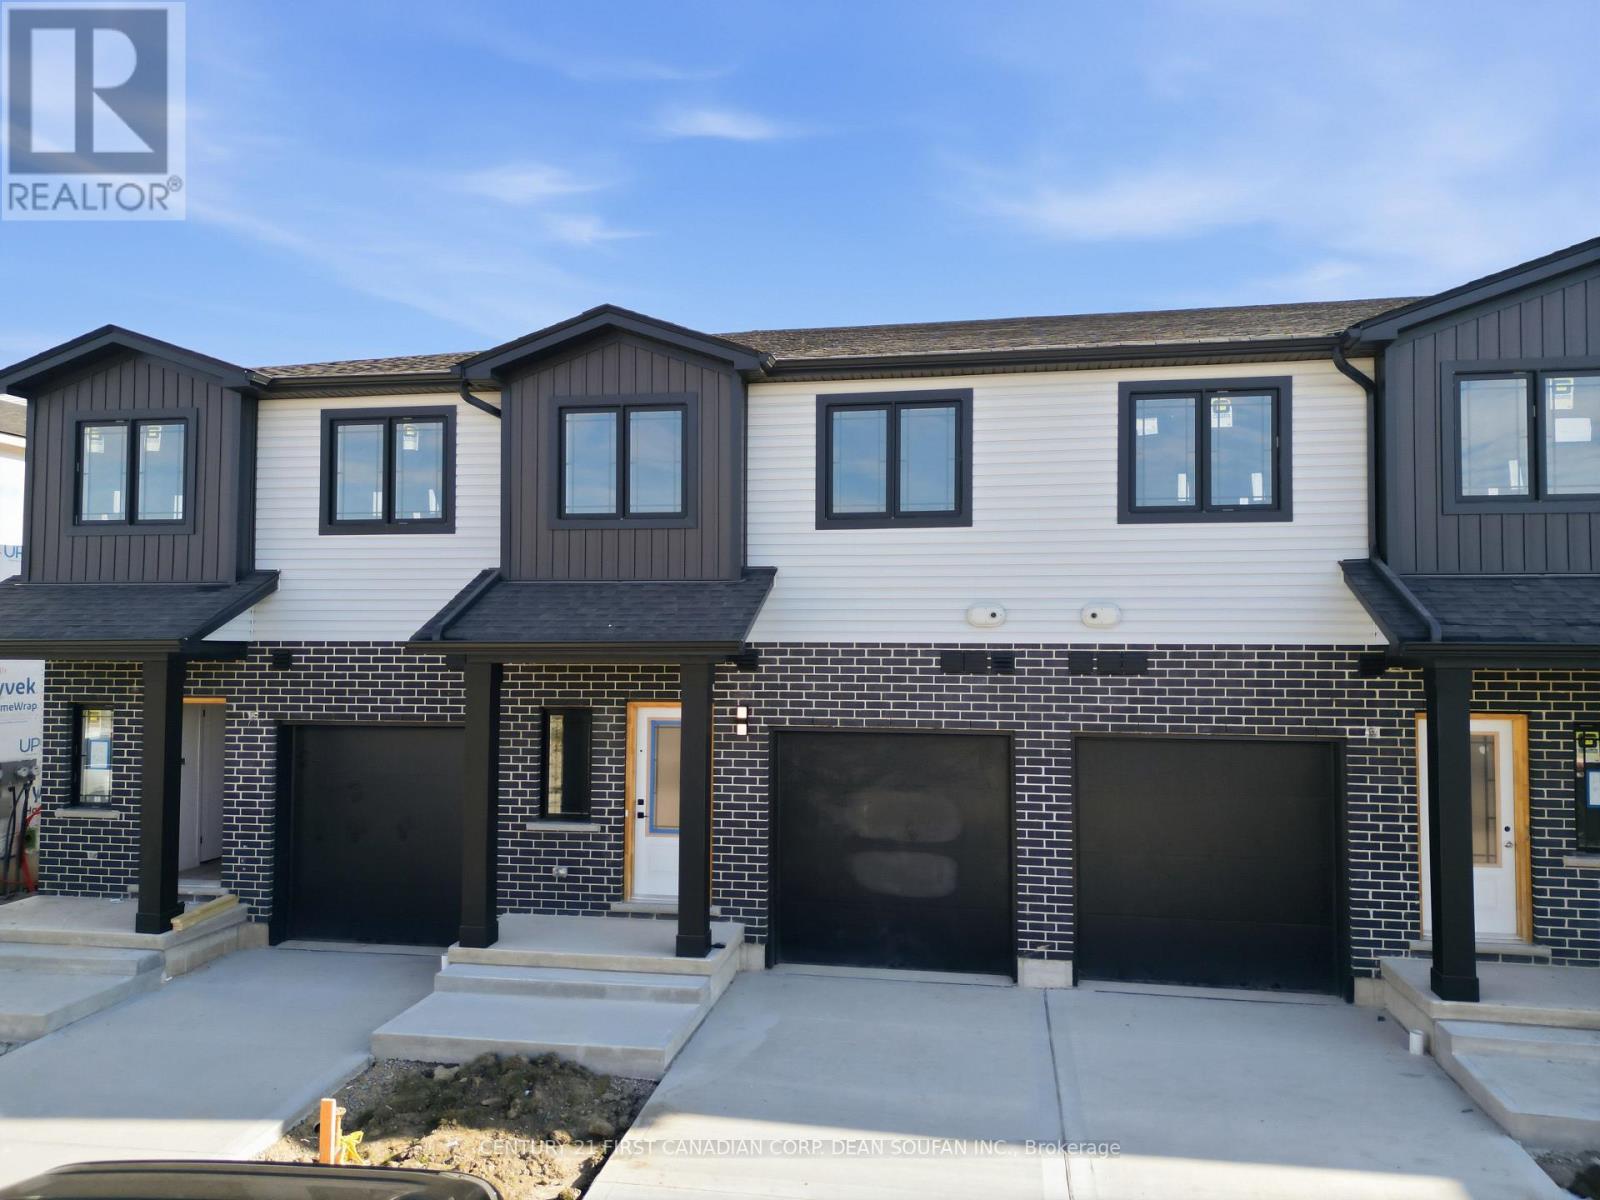
Welcome to Talbot Towns, London's newest townhome community in the highly desirable neighbourhood of Talbot Village. This vibrant rapidly growing area offers unmatched convenience with walking-distance access to schools, grocery stores, fitness centres, medical services, & scenic green spaces, along with quick connections to Highways 402 and 401.Crafted by respected local builders Magnificent Homes & RPH Homes, these thoughtfully designed two-storey townhomes deliver modern style & exceptional comfort. The open-concept main floor features a bright living space & a contemporary kitchen with sleek cabinetry & generous storage. Upstairs, three spacious bedrooms & three bathrooms provide the perfect layout for families, professionals, or guests. Offered as vacant land condominiums, Talbot Towns homes provide increased long-term value and ownership freedom with low-maintenance living. Whether you are a growing family, first-time buyer, or investor seeking strong rental appeal, this community delivers outstanding quality in one of London's most sought-after pockets. Discover why Talbot Village continues to be one of London's most desirable places to call home. *Price includes HST rebates.* (id:37124)
Property details
| Price | $555,000 |
|---|---|
| Status | Active |
| Transaction | For sale |
| Property type | Single Family |
| Building type | Row / Townhouse |
| Ownership | Condo/Strata |
| Storeys | 2 |
| Bedrooms | 4 |
| Bathrooms | 4 |
| Zoning | R6-5(86) |
| Basement | Finished, Full |
| Heating | Forced air, Natural gas |
| Cooling | Central air conditioning |
| Exterior | Brick, Stucco |
| Foundation | Poured Concrete |
| Parking | Attached Garage, Garage |
| Parking spaces | 2 |
| Appliances | Washer, Refrigerator, Dishwasher, Stove, Dryer |
| Community | Community Centre, Pets Allowed With Restrictions |
| Maintenance fee | $125 / Monthly |
| Fee includes | Parking |
| Listed on | Oct 3, 2026 |
| MLS® number | X13858486 |
Rooms
| Level | Room | Dimensions |
|---|---|---|
| Main level | Living room | 5.27 |
| Main level | Kitchen | 3.11 |
| Second level | Primary Bedroom | 3.66 |
| Second level | Bedroom 2 | 2.65 |
| Second level | Bedroom 3 | 2.65 |
| Lower level | Bedroom 4 | 2.62 |
| Lower level | Recreational, Games room | 2.62 |
Location
All listing details (50)
| Appliances | Washer, Refrigerator, Dishwasher, Stove, Dryer |
|---|---|
| Association Fee | 125 |
| Association Fee Frequency | Monthly |
| Association Fee Includes | Parking |
| Association Name | TBD |
| Basement | Finished, Full |
| Bathrooms Partial | 1 |
| Bathrooms Total Integer | 4 |
| Bedrooms Above Grade | 3 |
| Bedrooms Below Grade | 1 |
| Bedrooms Total | 4 |
| Building Features | Visitor Parking |
| City | London South (South V) |
| City Region | South V |
| Common Interest | Condo/Strata |
| Community Features | Community Centre, Pets Allowed With Restrictions |
| Cooling | Central air conditioning |
| Country | Canada |
| Directions | Cross Streets: BOSTWICK ROAD & PACK ROAD. ** Directions: SOUTHDALE ROAD WEST TO BOSTWICK RD TO PACK RD. |
| Exterior Features | Brick, Stucco |
| Fireplace YN | No |
| Foundation Details | Poured Concrete |
| Geocode Manual YN | No |
| Heating | Forced air, Natural gas |
| Internet Address Display YN | Yes |
| Internet Entire Listing Display YN | Yes |
| List AOR | London and St. Thomas |
| List Price | 555000 |
| Living Area Maximum | 1599 |
| Living Area Minimum | 1400 |
| Living Area Units | square feet |
| Lot Features | Flat site |
| Original Entry Timestamp | 2026-10-03T15:21:07.84Z |
| Parking Features | Attached Garage, Garage |
| Parking Total | 2 |
| Photos Count | 46 |
| Postal Code | N6P1M3 |
| Property Attached YN | Yes |
| Property Sub Type | Single Family |
| Security Features | Smoke Detectors |
| Standard Status | Active |
| State Or Province | Ontario |
| Stories | 2 |
| Street Name | Pack |
| Street Number | 6092 |
| Street Suffix | Road |
| Structure Type | Row / Townhouse |
| Tax Annual Amount | 0 |
| Unit Number | 19 |
| Zoning Description | R6-5(86) |
Listing courtesy of
Listing brokerage
CENTURY 21 FIRST CANADIAN CORP. DEAN SOUFAN INC.
420 YORK STREET, LONDON, Ontario
Listing agent
DEAN SOUFAN
This REALTOR.ca listing content is owned and licensed by REALTOR® members of The Canadian Real Estate Association.