
- November 10, 2026
- No Comments

19 WOODLAND DRIVE
Middlesex Centre (Kilworth), Ontario N0L1R0
- 4 Beds
- 3 Baths
- Single Family
Listed by ROYAL LEPAGE TRILAND ROBERT DILORETO REALTY
 39 photos
Description
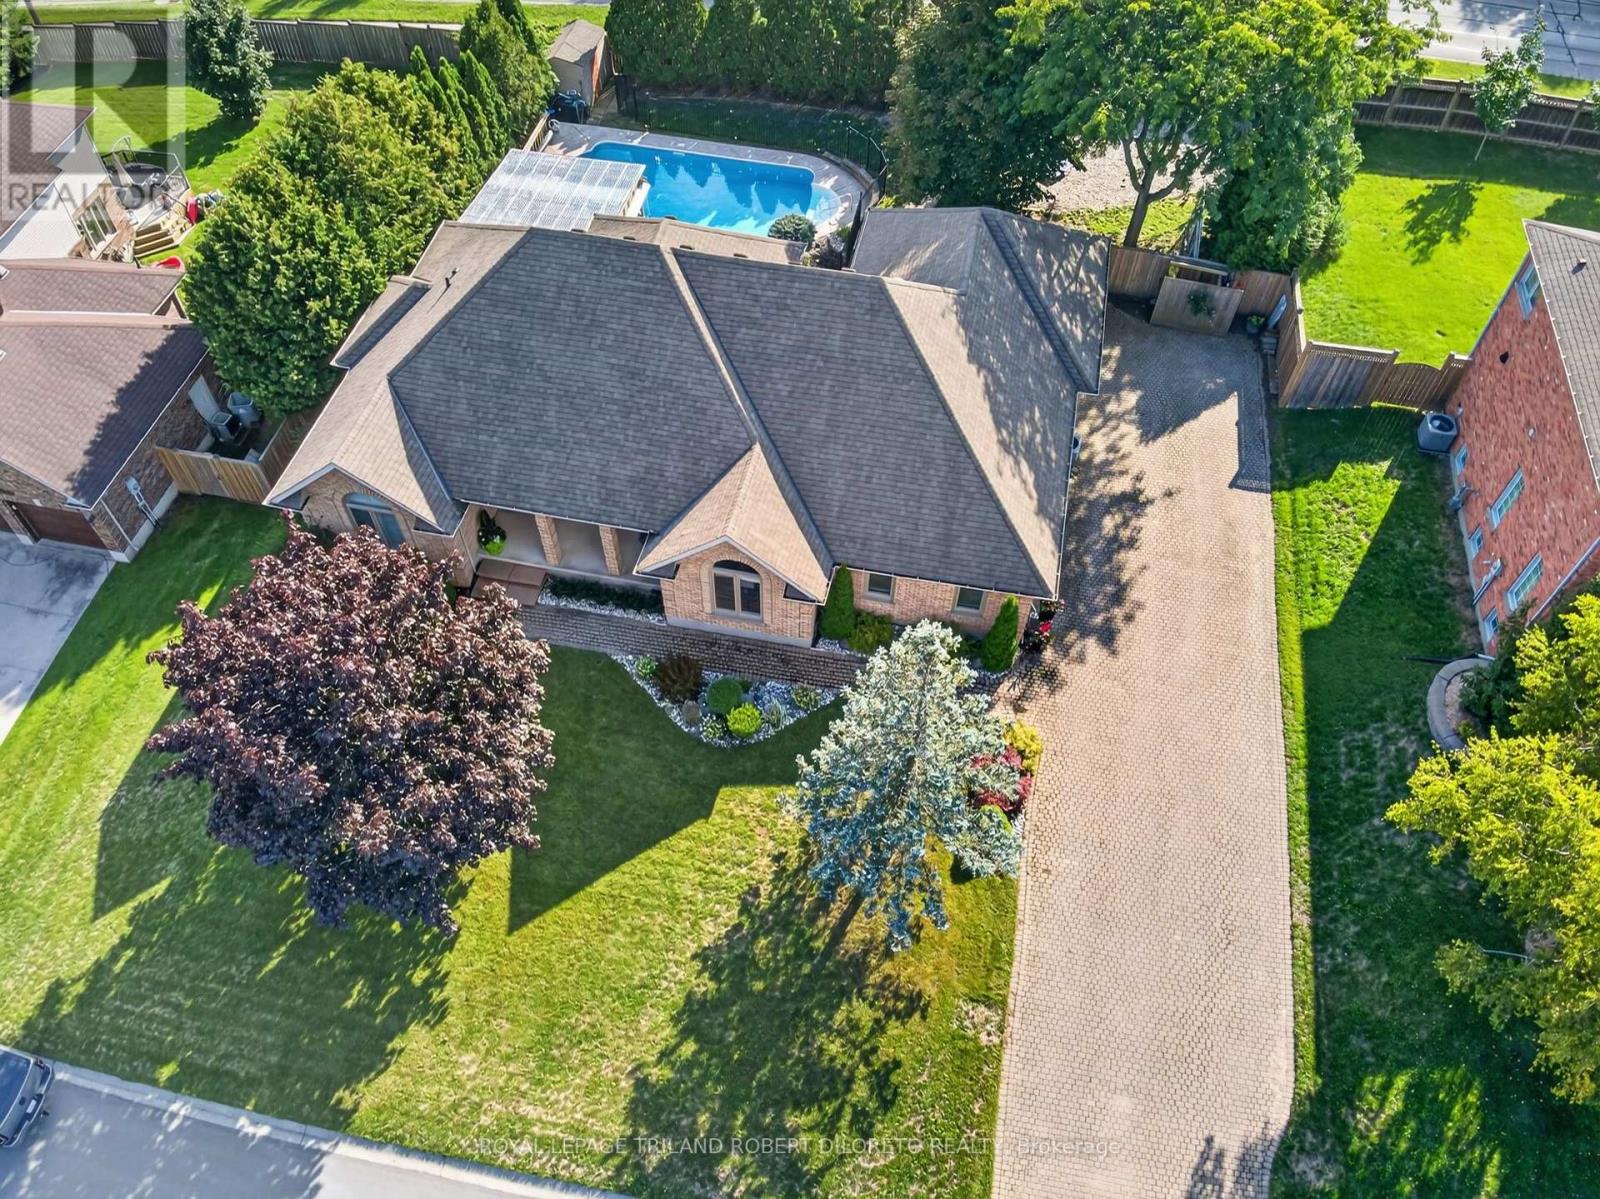
Convenience of Executive one floor living on super rare 100x124ft lot in desireable & established executive KILWORTH neighbourhood! Sprawling, spacious & totally move-in ready 3+1 bedroom, 3 bath all brick home with finished lower and awesome private yard with in-ground pool! Features: attractive curb appeal with multi-car drive, double garage and covered front porch; welcoming foyer; elegant neutral decor, high ceilings with crown moulding, ample oversized windows with transoms & beautiful hardwood flooring; large great room with gas fireplace & access to covered deck is open to formal dining area; lovely kitchen w/plenty of timeless white cabinetry, stone countertops, peninsula with breakfast bar, all appliances approx 5 years new & fantastic breakfast area w/partial vaulted ceiling and oversized circle top window; 3 spacious main floor bedrooms and 2 baths boast gorgeous primary with stunning full reno ensuite (2024) + additional reno'd family bath (2025); need more space? then check out the huge lower level with neutral decor & plush carpeting, family room, games area, bedroom/office with private 3pc ensuite and tons of extra potential living space if needed! The awesome west facing private rear yard features covered deck, patio and delightful heated in-ground pool (pool pump & liner-approx 2yrs, filter-approx 5yrs, heater-approx 7 yrs); more highlights: furnace & AC-approx 2016, owned hot water heater, roof shingles-approx 2016, C/VAC & much more. One floor homes of this size and on a lot this size are rarely found anywhere and this one is a gem. Great area within walking distance to shopping, park & tennis courts, restaurants and short drive to Komoka hockey arenas + awesome area golf courses! (id:37124)
Property details
| Price | $929,000 |
|---|---|
| Status | Active |
| Transaction | For sale |
| Property type | Single Family |
| Building type | House |
| Ownership | Freehold |
| Storeys | 1 |
| Bedrooms | 4 |
| Bathrooms | 3 |
| Lot size | 100.1 x 124 FT |
| Frontage | 100.1 |
| Basement | Partially finished, Full |
| Heating | Forced air, Natural gas |
| Cooling | Central air conditioning |
| Exterior | Brick |
| Foundation | Concrete |
| Parking | Attached Garage, Garage |
| Parking spaces | 8 |
| Pool | Inground pool |
| Water | Municipal water |
| Sewer | Sanitary sewer |
| Appliances | Refrigerator, Central Vacuum, Dishwasher, Stove, Microwave, Window Coverings, Water Heater |
| Annual taxes | $6,047 |
| Listed on | Sep 3, 2026 |
| MLS® number | X13740472 |
Rooms
| Level | Room | Dimensions |
|---|---|---|
| Main level | Foyer | 3.57 |
| Basement | Bedroom | 5.63 |
| Basement | Other | 4.4 |
| Basement | Utility room | 9.15 |
| Main level | Living room | 5.88 |
| Main level | Dining room | 3.79 |
| Main level | Kitchen | 3.6 |
| Main level | Eating area | 3.6 |
| Main level | Primary Bedroom | 5.12 |
| Main level | Bedroom | 4.46 |
| Main level | Bedroom | 4.24 |
| Main level | Laundry room | 2.49 |
| Basement | Recreational, Games room | 10.47 |
Location
All listing details (49)
| Appliances | Refrigerator, Central Vacuum, Dishwasher, Stove, Microwave, Window Coverings, Water Heater |
|---|---|
| Architectural Style | Bungalow |
| Basement | Partially finished, Full |
| Bathrooms Total Integer | 3 |
| Bedrooms Above Grade | 3 |
| Bedrooms Below Grade | 1 |
| Bedrooms Total | 4 |
| Building Features | Fireplace(s) |
| City | Middlesex Centre (Kilworth) |
| City Region | Kilworth |
| Common Interest | Freehold |
| Cooling | Central air conditioning |
| Country | Canada |
| Directions | Cross Streets: Birchcrest Drive. ** Directions: Glendon Drive west to Kilworth Park Drive. south on Kilworth Park. East on Birchcrest and follow through to Woodland Drive. South on Woodland to property on west side. |
| Exterior Features | Brick |
| Fencing | Fenced yard |
| Fireplace YN | Yes |
| Foundation Details | Concrete |
| Frontage Length Numeric | 100.1 |
| Frontage Length Numeric Units | feet |
| Geocode Manual YN | No |
| Heating | Forced air, Natural gas |
| Internet Address Display YN | Yes |
| Internet Entire Listing Display YN | Yes |
| List AOR | London and St. Thomas |
| List Price | 929000 |
| Living Area Maximum | 2000 |
| Living Area Minimum | 1500 |
| Living Area Units | square feet |
| Lot Features | Sump Pump |
| Lot Size Dimensions | 100.1 x 124 FT |
| Original Entry Timestamp | 2026-09-03T15:02:41.54Z |
| Parking Features | Attached Garage, Garage |
| Parking Total | 8 |
| Photos Count | 38 |
| Pool Features | Inground pool |
| Postal Code | N0L1R0 |
| Property Attached YN | No |
| Property Sub Type | Single Family |
| Sewer | Sanitary sewer |
| Standard Status | Active |
| State Or Province | Ontario |
| Stories | 1 |
| Street Name | Woodland |
| Street Number | 19 |
| Street Suffix | Drive |
| Structure Type | House |
| Tax Annual Amount | 6047.12 |
| Water Source | Municipal water |
Listing courtesy of
Listing brokerage
ROYAL LEPAGE TRILAND ROBERT DILORETO REALTY
103-240 WATERLOO STREET, LONDON, Ontario
Listing agent
ROBERT DI LORETO
This REALTOR.ca listing content is owned and licensed by REALTOR® members of The Canadian Real Estate Association.