
- November 10, 2026
- No Comments

191 BARKER STREET
London East (East C), Ontario N5Y1Y2
- 3 Beds
- 2 Baths
- Single Family
Listed by ROYAL LEPAGE TRILAND REALTY
 48 photos
Description
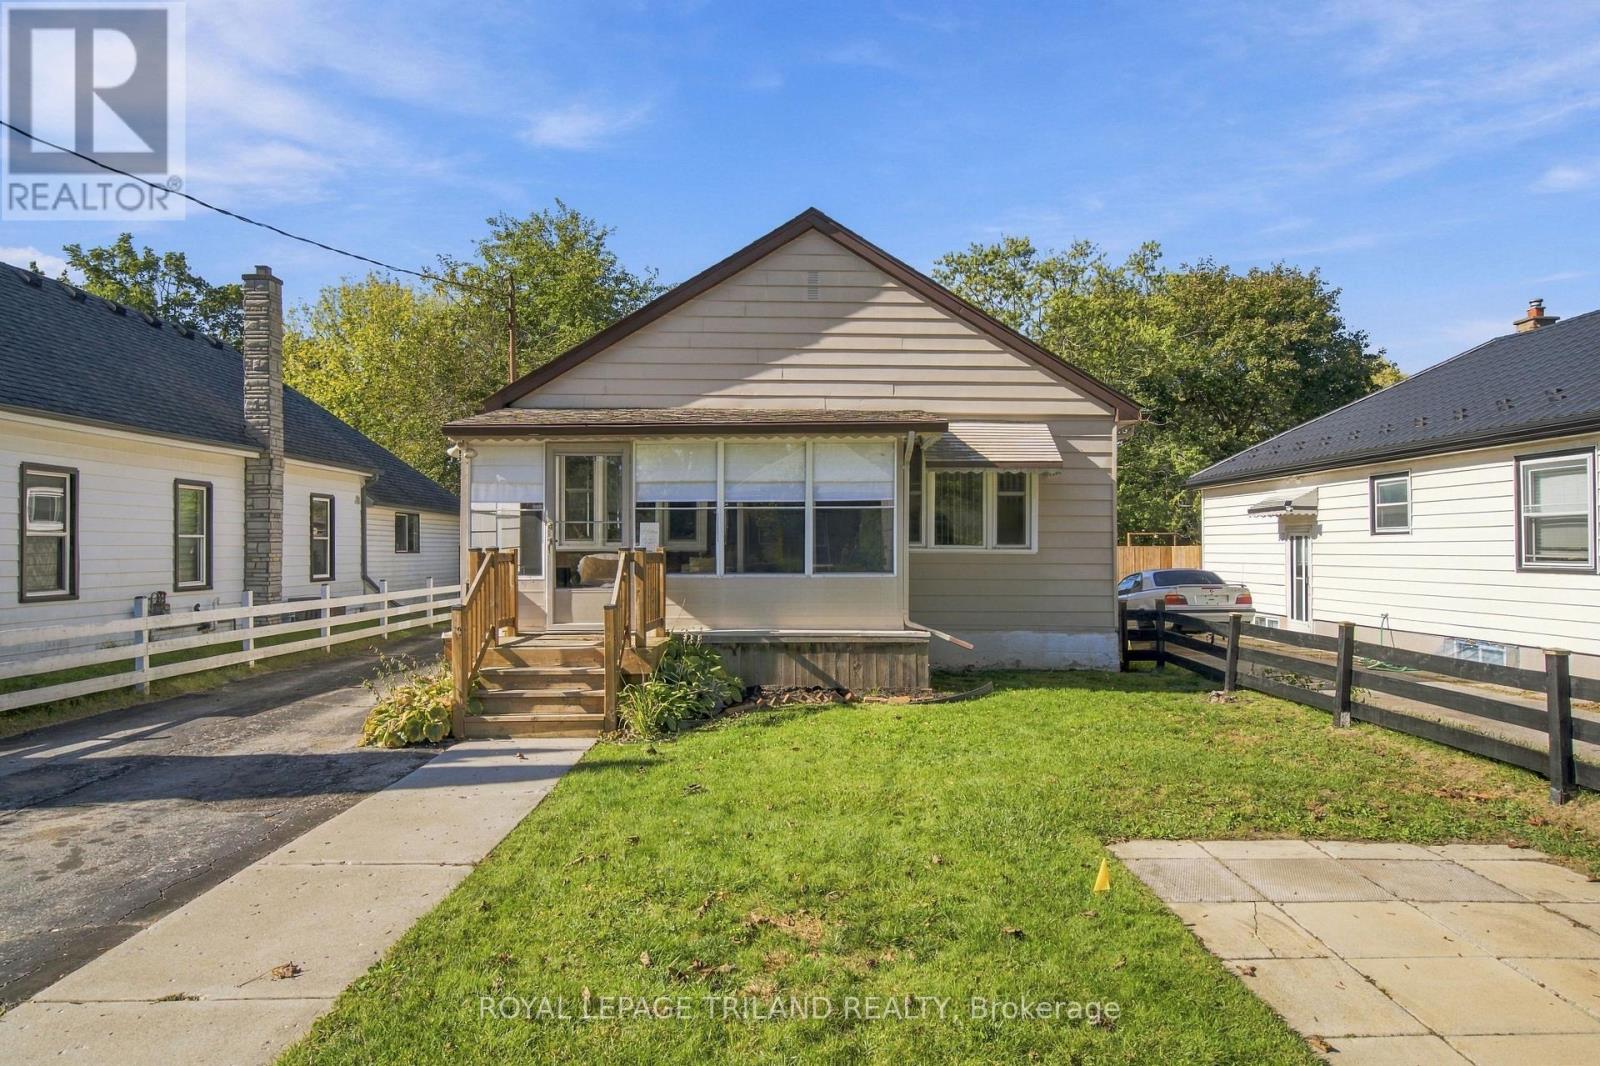
Welcome to this stunning, tastefully decorated 3 bedroom bungalow that offers more space than meets the eye! Featuring a bright and inviting kitchen with a centre island, a finished lower level and 2 full bathrooms. This home is perfect for families, first time buyers, or those looking for extra space. The lower level offers excellent potential for an additional in-law suite or separate living space. Enjoy the charming enclosed front porch, long driveway, garage and additional front parking spot. Nestled in a family friendly neighbourhood, this home offers the perfect blend of comfort, style and future potential. A fantastic opportunity to move in and enjoy! (id:37124)
Property details
| Price | $449,900 |
|---|---|
| Status | Active |
| Transaction | For sale |
| Property type | Single Family |
| Building type | House |
| Ownership | Freehold |
| Storeys | 1 |
| Bedrooms | 3 |
| Bathrooms | 2 |
| Lot size | 27.1 x 132.4 FT |
| Frontage | 27.1 |
| Zoning | R1-6 |
| Basement | Finished, Full |
| Heating | Forced air, Natural gas |
| Cooling | Central air conditioning |
| Exterior | Aluminum siding |
| Foundation | Poured Concrete |
| Parking | Detached Garage, Garage |
| Parking spaces | 6 |
| Water | Municipal water |
| Sewer | Sanitary sewer |
| Appliances | Washer, Refrigerator, Dishwasher, Stove, Dryer, Microwave |
| Annual taxes | $3,541 |
| Listed on | Oct 14, 2026 |
| MLS® number | X14031236 |
Rooms
| Level | Room | Dimensions |
|---|---|---|
| Main level | Sunroom | 4.57 |
| Lower level | Other | 3.33 |
| Lower level | Other | 3.48 |
| Lower level | Bathroom | 2.95 |
| Lower level | Laundry room | 4.27 |
| Main level | Living room | 3.94 |
| Main level | Dining room | 3.94 |
| Main level | Kitchen | 3.91 |
| Main level | Primary Bedroom | 3.33 |
| Main level | Bedroom | 3.33 |
| Main level | Bedroom | 3.32 |
| Main level | Bathroom | 2.34 |
| Lower level | Recreational, Games room | 5.54 |
| Lower level | Family room | 3.58 |
Location
All listing details (45)
| Appliances | Washer, Refrigerator, Dishwasher, Stove, Dryer, Microwave |
|---|---|
| Architectural Style | Bungalow |
| Basement | Finished, Full |
| Bathrooms Total Integer | 2 |
| Bedrooms Above Grade | 3 |
| Bedrooms Total | 3 |
| City | London East (East C) |
| City Region | East C |
| Common Interest | Freehold |
| Cooling | Central air conditioning |
| Country | Canada |
| Directions | Cross Streets: Cheapside. ** Directions: North on Barker St from Cheapside. |
| Exterior Features | Aluminum siding |
| Fireplace YN | No |
| Foundation Details | Poured Concrete |
| Frontage Length Numeric | 27.1 |
| Frontage Length Numeric Units | feet |
| Geocode Manual YN | No |
| Heating | Forced air, Natural gas |
| Internet Address Display YN | Yes |
| Internet Entire Listing Display YN | Yes |
| List AOR | London and St. Thomas |
| List Price | 449900 |
| Living Area Maximum | 1100 |
| Living Area Minimum | 700 |
| Living Area Units | square feet |
| Lot Size Dimensions | 27.1 x 132.4 FT |
| Original Entry Timestamp | 2026-10-14T15:21:39.95Z |
| Parking Features | Detached Garage, Garage |
| Parking Total | 6 |
| Photos Count | 47 |
| Postal Code | N5Y1Y2 |
| Property Attached YN | No |
| Property Sub Type | Single Family |
| Sewer | Sanitary sewer |
| Standard Status | Active |
| State Or Province | Ontario |
| Stories | 1 |
| Street Name | Barker |
| Street Number | 191 |
| Street Suffix | Street |
| Structure Type | House |
| Tax Annual Amount | 3540.58 |
| Water Source | Municipal water |
| Zoning Description | R1-6 |
Listing courtesy of
Listing brokerage
ROYAL LEPAGE TRILAND REALTY
103-240 WATERLOO STREET, LONDON, Ontario
Listing agent
JANICE MCALISTER-ROSS
This REALTOR.ca listing content is owned and licensed by REALTOR® members of The Canadian Real Estate Association.