
- November 10, 2026
- No Comments

1911 BALLYMOTE AVENUE E
London North (North C), Ontario N5X0J5
- 4 Beds
- 4 Baths
- Single Family
Listed by RE/MAX CENTRE CITY REALTY INC
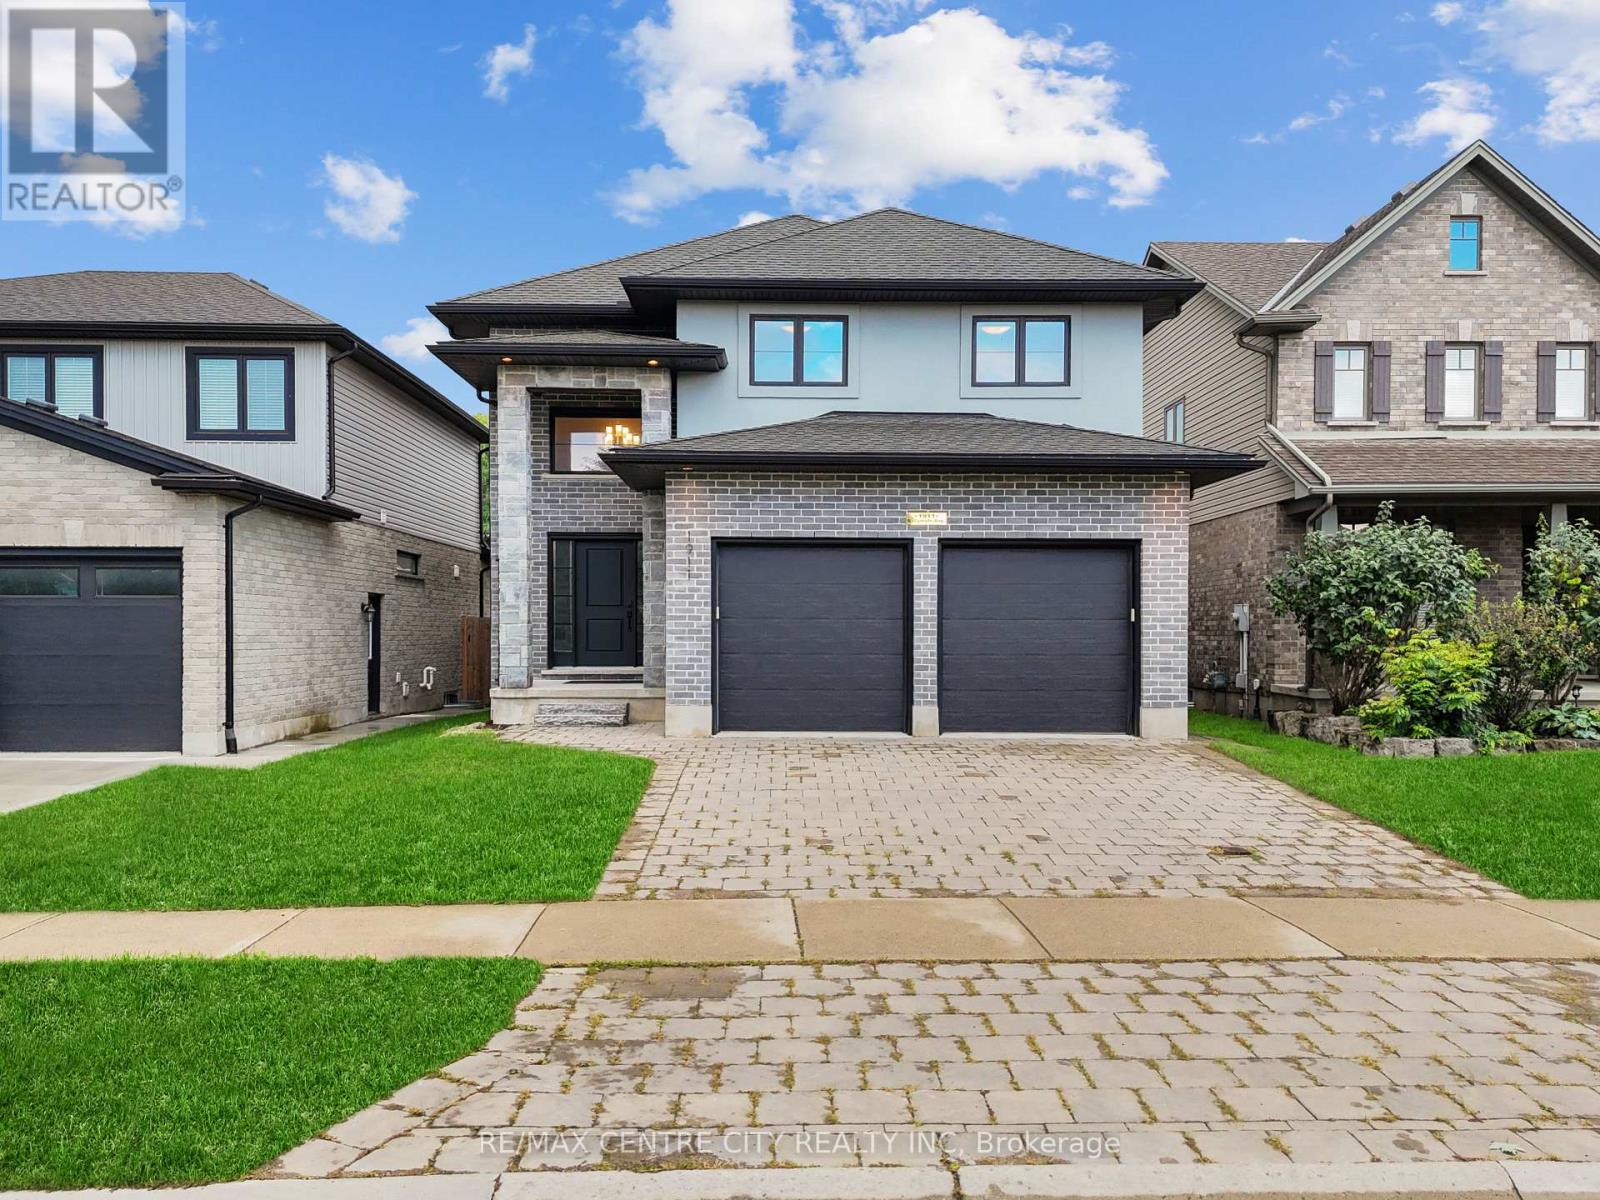 37 photos
Description
Exceptional short-term lease opportunity in the highly sought-after Stoney Creek community of Northeast London! This beautifully maintained home offers approximately 2,000 sq. ft. of above-ground living space plus a professionally finished basement, featuring 4 bedrooms and 3.5 bathrooms. The bright, open-concept main floor boasts a spacious kitchen with stainless steel appliances, quartz countertops, a large centre island, stylish cabinetry, and a pantry. Large windows provide abundant natural light, while the cozy gas fireplace creates a warm and inviting atmosphere. The spacious primary bedroom features a walk-in closet and a luxurious ensuite with double sinks, a soaker tub, and a separate glass shower. The finished basement offers additional living space, a bedroom, and a full bathroom. Enjoy a large deck, fully fenced backyard, and double-car garage. Situated in a welcoming, family-friendly neighbourhood, with school bus stops directly across the street. Conveniently located near excellent schools, including Mother Teresa Catholic Secondary School and St. Kateri Catholic School, as well as Western University, hospitals, YMCA, parks, shopping, and other essential amenities. Ideal for families relocating to London or professionals seeking temporary accommodations. Short-term lease available. Seeking responsible, qualified tenants who will care for this exceptional property. Don't miss this wonderful opportunity! (id:37124)
Property details
| Price | $3,000 / month |
|---|---|
| Status | Active |
| Transaction | For rent |
| Property type | Single Family |
| Building type | House |
| Ownership | Freehold |
| Storeys | 2 |
| Bedrooms | 4 |
| Bathrooms | 4 |
| Lot size | 39.5 x 114.8 FT |
| Frontage | 39.6 |
| Basement | Finished, Full |
| Heating | Forced air, Natural gas |
| Cooling | Central air conditioning |
| Fireplace | 1 |
| Flooring | Tile |
| Exterior | Brick, Vinyl siding |
| Foundation | Poured Concrete |
| Parking | Garage |
| Parking spaces | 4 |
| Water | Municipal water |
| Sewer | Sanitary sewer |
| Appliances | Washer, Refrigerator, Dishwasher, Stove, Dryer, Blinds, Water Heater |
| Community | Community Centre |
| Listed on | Nov 8, 2026 |
| MLS® number | X14160800 |
Rooms
| Level | Room | Dimensions |
|---|---|---|
| Main level | Living room | 6.21 |
| Main level | Kitchen | 4.11 |
| Main level | Dining room | 3.03 |
| Main level | Mud room | 2.54 |
| Second level | Primary Bedroom | 4.54 |
| Second level | Bedroom 2 | 3.76 |
| Second level | Bedroom 3 | 3.76 |
| Basement | Bedroom | 3.27 |
| Basement | Family room | 5.75 |
Location
All listing details (51)
| Appliances | Washer, Refrigerator, Dishwasher, Stove, Dryer, Blinds, Water Heater |
|---|---|
| Basement | Finished, Full |
| Bathrooms Partial | 1 |
| Bathrooms Total Integer | 4 |
| Bedrooms Above Grade | 3 |
| Bedrooms Below Grade | 1 |
| Bedrooms Total | 4 |
| City | London North (North C) |
| City Region | North C |
| Common Interest | Freehold |
| Community Features | Community Centre |
| Cooling | Central air conditioning |
| Country | Canada |
| Directions | Cross Streets: N Wenige Dr. ** Directions: TRAVEL ON SUNNINGDALE ROAD, TURN NORTH ONTO SOUTH WENIGE DRIVE, TURN RIGHT ONTO NORTH WENIGE DRIVE, THEN LEFT ONTO BALLYMOTE AVENUE. |
| Exterior Features | Brick, Vinyl siding |
| Fireplace YN | Yes |
| Fireplaces Total | 1 |
| Flooring | Tile |
| Foundation Details | Poured Concrete |
| Frontage Length Numeric | 39.6 |
| Frontage Length Numeric Units | feet |
| Geocode Manual YN | No |
| Heating | Forced air, Natural gas |
| Internet Address Display YN | Yes |
| Internet Entire Listing Display YN | Yes |
| Lease Amount Frequency | Monthly |
| List AOR | London and St. Thomas |
| Living Area Maximum | 2000 |
| Living Area Minimum | 1500 |
| Living Area Units | square feet |
| Lot Features | In suite Laundry, Sump Pump |
| Lot Size Dimensions | 39.5 x 114.8 FT |
| Original Entry Timestamp | 2026-11-08T00:50:26.5Z |
| Parking Features | Garage |
| Parking Total | 4 |
| Photos Count | 37 |
| Postal Code | N5X0J5 |
| Property Attached YN | No |
| Property Sub Type | Single Family |
| Sewer | Sanitary sewer |
| Standard Status | Active |
| State Or Province | Ontario |
| Stories | 2 |
| Street Dir Suffix | East |
| Street Name | Ballymote |
| Street Number | 1911 |
| Street Suffix | Avenue |
| Structure Type | House |
| Total Actual Rent | 3000 |
| Utilities | Sewer, Electricity |
| Water Source | Municipal water |
Listing courtesy of
Listing brokerage
RE/MAX CENTRE CITY REALTY INC
685 ADELAIDE STREET NORTH, LONDON, Ontario
Listing agent
BIJOY VELLANICKAL
This REALTOR.ca listing content is owned and licensed by REALTOR® members of The Canadian Real Estate Association.