
- November 12, 2026
- No Comments

1927 UPPER THAMES DRIVE
Woodstock (Woodstock - North), Ontario N4T0R8
- 3 Beds
- 6 Baths
- Single Family
Listed by WORLD CLASS REALTY POINT
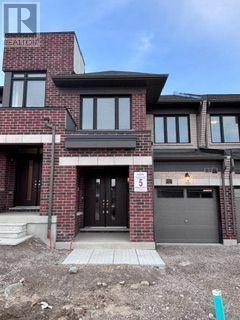 26 photos
Description
Welcome TO1927 UPPERB THAMES DR ! This spacious 3-bedroom, 2.5-bathroom townhome offers over 1450 square feet of finished living space and a thoughtfully designed layout ideal for comfortable everyday living and entertaining. The main floor features a welcoming foyer, separate dining room, spacious Great Room, and a well-appointed kitchen with a dedicated breakfast area. The breakfast area provides direct access to the backyard through patio doors, creating a convenient connection between the indoor and outdoor living spaces. Second floor, the primary bedroom offers a comfortable retreat with a raised ceiling, walk-in closet, and private ensuite with a separate shower. Two additional bedrooms provide excellent flexibility for family, guests, or a home office. A second full bathroom and conveniently located in basement laundry add to the functionality of the home. While the attached garage provides convenient parking and additional storage space. Well-planned layout with plenty of space for the whole family. Conveniently located in Woodstock with quick access to Highway 401 towards London, Kitchener or Waterloo this exceptional move-in ready home offers perfect combination of luxury, comfort and convenience. (id:37124)
Property details
| Price | $2,450 / month |
|---|---|
| Status | Active |
| Transaction | For rent |
| Property type | Single Family |
| Building type | Row / Townhouse |
| Ownership | Freehold |
| Storeys | 2 |
| Bedrooms | 3 |
| Bathrooms | 6 |
| Basement | Full |
| Heating | Forced air, Natural gas |
| Exterior | Brick |
| Foundation | Insulated Concrete Forms |
| Parking | Attached Garage, Garage |
| Parking spaces | 2 |
| Water | Municipal water |
| Sewer | Sanitary sewer |
| Appliances | Range |
| Listed on | Nov 12, 2026 |
| MLS® number | X14173048 |
Location
All listing details (41)
| Appliances | Range |
|---|---|
| Basement | Full |
| Bathrooms Partial | 3 |
| Bathrooms Total Integer | 6 |
| Bedrooms Above Grade | 3 |
| Bedrooms Total | 3 |
| City | Woodstock (Woodstock - North) |
| City Region | Woodstock - North |
| Common Interest | Freehold |
| Country | Canada |
| Directions | Cross Streets: OXFORD RD17 & MEADOWS GATE. ** Directions: FROM OXFORD RD17 TURN LEFT ON MEADOWS THEM LEFT ON UPPER THEMES DR. |
| Exterior Features | Brick |
| Fireplace YN | No |
| Foundation Details | Insulated Concrete Forms |
| Geocode Manual YN | No |
| Heating | Forced air, Natural gas |
| Internet Address Display YN | Yes |
| Internet Entire Listing Display YN | Yes |
| Lease Amount Frequency | Monthly |
| List AOR | Toronto |
| Living Area Maximum | 1500 |
| Living Area Minimum | 1100 |
| Living Area Units | square feet |
| Lot Features | Carpet Free |
| Original Entry Timestamp | 2026-11-12T05:36:12.07Z |
| Parking Features | Attached Garage, Garage |
| Parking Total | 2 |
| Photos Count | 26 |
| Postal Code | N4T0R8 |
| Property Attached YN | Yes |
| Property Sub Type | Single Family |
| Sewer | Sanitary sewer |
| Standard Status | Active |
| State Or Province | Ontario |
| Stories | 2 |
| Street Name | UPPER THAMES |
| Street Number | 1927 |
| Street Suffix | Drive |
| Structure Type | Row / Townhouse |
| Total Actual Rent | 2450 |
| Water Source | Municipal water |
Listing courtesy of
Listing brokerage
WORLD CLASS REALTY POINT
55 LEBOVIC AVE #C115, TORONTO, Ontario
Listing agent
RATTAN SINGH DHILLON
This REALTOR.ca listing content is owned and licensed by REALTOR® members of The Canadian Real Estate Association.