
- November 10, 2026
- No Comments

1942 BLOOM CRESCENT
London North (North C), Ontario N5X4N1
- 3 Beds
- 2 Baths
- Single Family
Listed by ROYAL LEPAGE TRILAND REALTY
 31 photos
Description
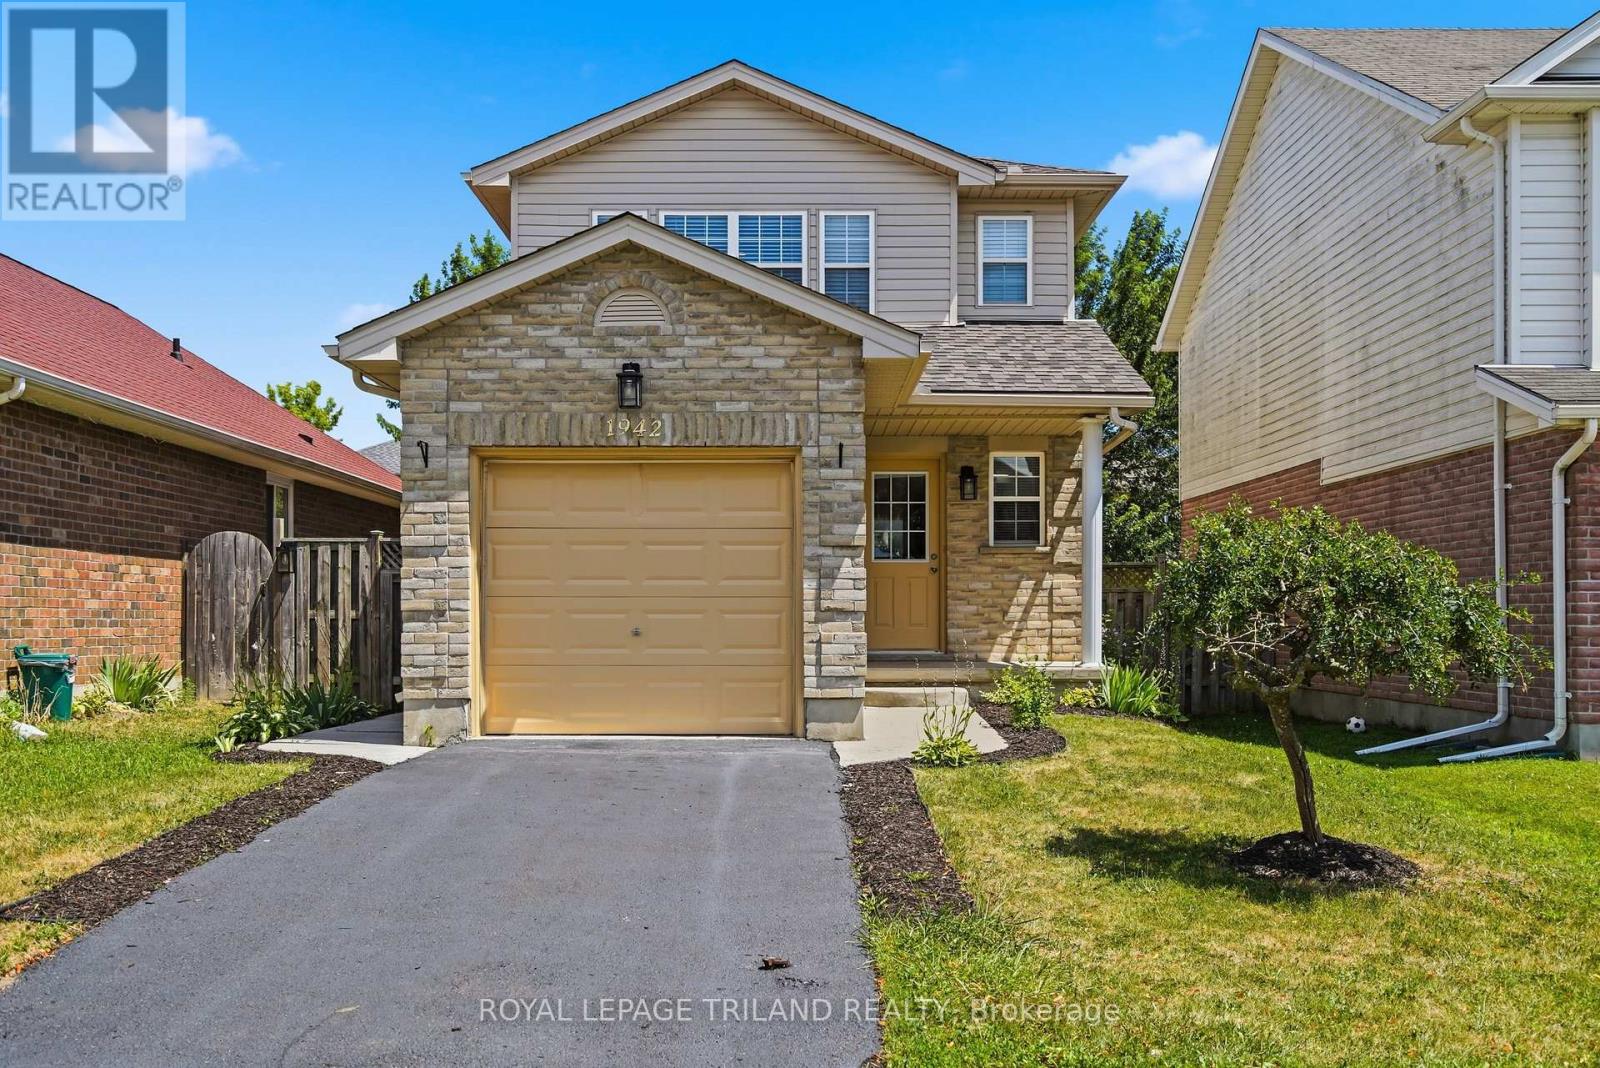
Welcome to 1942 Bloom Crescent, a well-maintained 3-bedroom home in London's Stoney Creek neighbourhood. Offering 1,269 sq. ft. of living space, this 2-storey home features a bright, open-concept main floor, 1.5 bathrooms, an attached garage and a fully fenced backyard. Freshly painted throughout, the main level offers laminate flooring and an easy-flow layout connecting the living room, dining area and kitchen. The kitchen provides plenty of cabinetry and counter space, with appliances included. Patio doors off the dining area open to a private patio and landscaped backyard, giving you a great extension of the living space for outdoor dining, entertaining or simply enjoying the yard. Upstairs are three comfortable bedrooms and a full bathroom. The spacious primary bedroom includes a walk-in closet. The unfinished basement offers plenty of potential for future living space and includes the laundry area and a rough-in for an additional bathroom. Other features include central air conditioning, a gas furnace, single attached garage with inside entry, covered front porch and attractive landscaping. Located in North London's Stoney Creek neighbourhood, close to schools, parks, shopping and everyday amenities. A comfortable, move-in ready home with room to make it your own. (id:37124)
Property details
| Price | $559,900 |
|---|---|
| Status | Active |
| Transaction | For sale |
| Property type | Single Family |
| Building type | House |
| Ownership | Freehold |
| Storeys | 2 |
| Bedrooms | 3 |
| Bathrooms | 2 |
| Lot size | 29.5 x 103.4 FT |
| Frontage | 29.6 |
| Zoning | R1-3(7) |
| Basement | Unfinished, N/A |
| Heating | Forced air, Natural gas |
| Cooling | Central air conditioning |
| Exterior | Brick, Aluminum siding |
| Foundation | Concrete |
| Parking | Attached Garage, Garage |
| Parking spaces | 2 |
| Water | Municipal water |
| Sewer | Sanitary sewer |
| Appliances | Washer, Refrigerator, Dishwasher, Stove, Dryer, Garage door opener remote(s) |
| Annual taxes | $4,090 |
| Listed on | Sep 16, 2026 |
| MLS® number | X13790236 |
Rooms
| Level | Room | Dimensions |
|---|---|---|
| Main level | Kitchen | 3.08 |
| Main level | Dining room | 3.08 |
| Main level | Living room | 5.6 |
| Main level | Bathroom | 1.04 |
| Second level | Primary Bedroom | 4.44 |
| Second level | Bedroom 2 | 2.78 |
| Second level | Bedroom 3 | 2.71 |
| Second level | Bathroom | 2.79 |
Location
All listing details (45)
| Appliances | Washer, Refrigerator, Dishwasher, Stove, Dryer, Garage door opener remote(s) |
|---|---|
| Basement | Unfinished, N/A |
| Bathrooms Partial | 1 |
| Bathrooms Total Integer | 2 |
| Bedrooms Above Grade | 3 |
| Bedrooms Total | 3 |
| City | London North (North C) |
| City Region | North C |
| Common Interest | Freehold |
| Cooling | Central air conditioning |
| Country | Canada |
| Directions | Cross Streets: Bloom Cres & Savannah Dr. ** Directions: Sunningdale between Adelaide and Highbury, turn south on South Wenige Dr turn west on Savannah Dr turn south on Bloom Cr house on the East side of Bloom Crescent. |
| Exterior Features | Brick, Aluminum siding |
| Fireplace YN | No |
| Foundation Details | Concrete |
| Frontage Length Numeric | 29.6 |
| Frontage Length Numeric Units | feet |
| Geocode Manual YN | No |
| Heating | Forced air, Natural gas |
| Internet Address Display YN | Yes |
| Internet Entire Listing Display YN | Yes |
| List AOR | London and St. Thomas |
| List Price | 559900 |
| Living Area Maximum | 1500 |
| Living Area Minimum | 1100 |
| Living Area Units | square feet |
| Lot Size Dimensions | 29.5 x 103.4 FT |
| Original Entry Timestamp | 2026-09-16T14:21:49.09Z |
| Parking Features | Attached Garage, Garage |
| Parking Total | 2 |
| Photos Count | 31 |
| Postal Code | N5X4N1 |
| Property Attached YN | No |
| Property Sub Type | Single Family |
| Sewer | Sanitary sewer |
| Standard Status | Active |
| State Or Province | Ontario |
| Stories | 2 |
| Street Name | Bloom |
| Street Number | 1942 |
| Street Suffix | Crescent |
| Structure Type | House |
| Tax Annual Amount | 4090 |
| Water Source | Municipal water |
| Zoning Description | R1-3(7) |
Listing courtesy of
Listing brokerage
ROYAL LEPAGE TRILAND REALTY
808 TALBOT STREET, ST. THOMAS, Ontario
Listing agent
CHARLENE BERTIN
This REALTOR.ca listing content is owned and licensed by REALTOR® members of The Canadian Real Estate Association.