
- November 10, 2026
- No Comments

195-197 SOUTHFIELD DRIVE
Strathroy-Caradoc (SW), Ontario N7G3V3
- 6 Beds
- 4 Baths
- Multi-family
Listed by THE REALTY FIRM INC.
 35 photos
Description
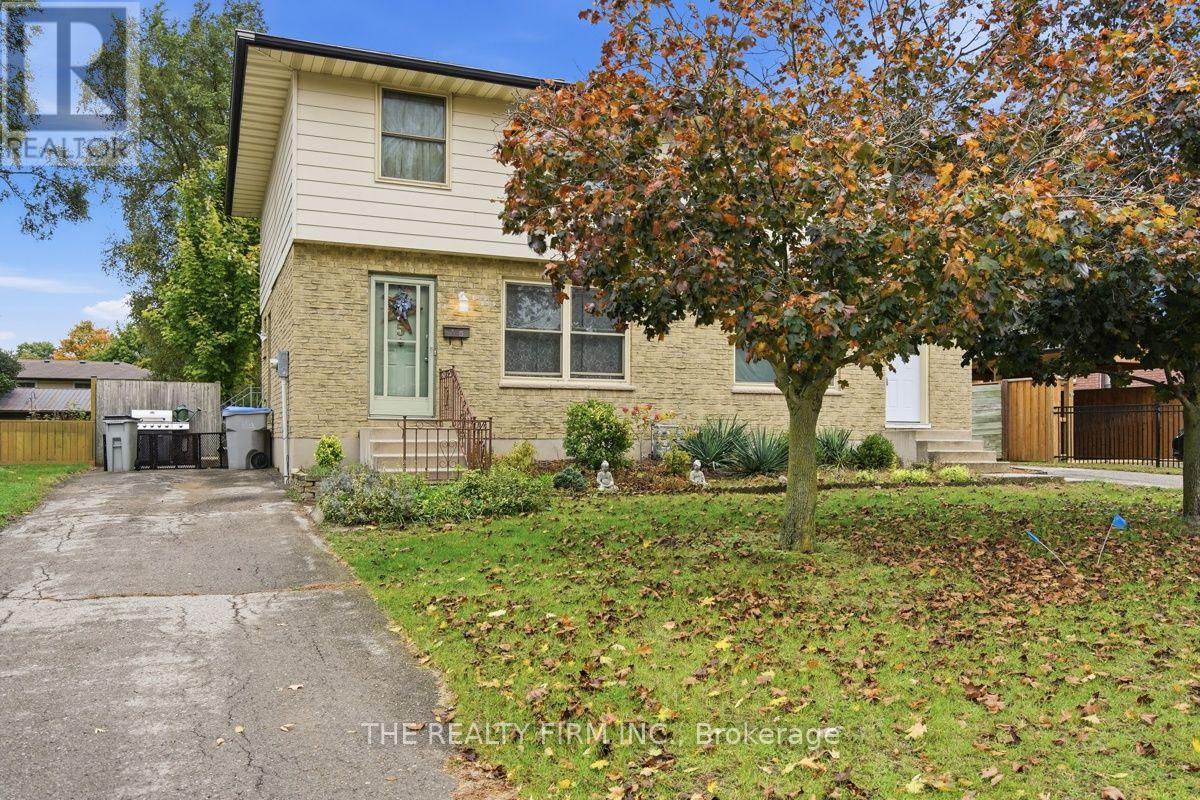
RARE SIDE-BY-SIDE DUPLEX OPPORTUNITY IN STRATHROY! Whether you're looking to enter the investment market, expand your real estate portfolio, or enjoy the financial advantages of home ownership with rental income, this property offers an exceptional opportunity! Situated in the growing community of Strathroy, just 25 minutes from London, this rare side-by-side duplex offers the flexibility, space, and versatility that today's buyers are searching for. Featuring two separate residential units, individual driveways, and private yard spaces, this property provides a level of independence and functionality that's difficult to find in a traditional duplex. Imagine living comfortably on one side while collecting rental income from the other to help offset your mortgage payments. Alternatively, take advantage of the opportunity to own a two-unit investment property in a desirable community with convenient access to London. With ample outdoor space, separate parking, and multiple possibilities for ownership, this property is equally appealing to homeowners and investors alike.Two units. Separate driveways. Private yards. Multiple possibilities. Opportunities like this don't come along every day. Discover the potential of this unique Strathroy property and make your next real estate move a smart one! (id:37124)
Property details
| Price | $549,900 |
|---|---|
| Status | Active |
| Transaction | For sale |
| Property type | Multi-family |
| Building type | Duplex |
| Storeys | 2 |
| Bedrooms | 6 |
| Bathrooms | 4 |
| Lot size | 64.1 x 136 FT |
| Frontage | 64.1 |
| Zoning | R2 |
| Basement | Unfinished, N/A |
| Heating | Forced air, Natural gas |
| Cooling | None |
| Exterior | Brick, Vinyl siding |
| Foundation | Poured Concrete |
| Parking | No Garage |
| Parking spaces | 4 |
| Water | Municipal water |
| Sewer | Sanitary sewer |
| Annual taxes | $2,867 (2026) |
| Listed on | Nov 9, 2026 |
| MLS® number | X14164256 |
Rooms
| Level | Room | Dimensions |
|---|---|---|
| Main level | Living room | 5.71 |
| Basement | Utility room | 3.59 |
| Main level | Dining room | 2.5 |
| Main level | Kitchen | 3.19 |
| Main level | Bathroom | 0.99 |
| Second level | Primary Bedroom | 3.29 |
| Second level | Bedroom 2 | 3.3 |
| Second level | Bedroom 3 | 3.05 |
| Second level | Bathroom | 2.31 |
| Basement | Other | 3.75 |
| Basement | Other | 4.01 |
Location
All listing details (45)
| Basement | Unfinished, N/A |
|---|---|
| Bathrooms Partial | 2 |
| Bathrooms Total Integer | 4 |
| Bedrooms Above Grade | 6 |
| Bedrooms Total | 6 |
| City | Strathroy-Caradoc (SW) |
| City Region | SW |
| Cooling | None |
| Country | Canada |
| Directions | Cross Streets: Park St. ** Directions: Heading west on Metcalfe St W from Caradoc st, turn left onto Park st, and then right onto Southfield Drive. |
| Exterior Features | Brick, Vinyl siding |
| Fireplace YN | No |
| Foundation Details | Poured Concrete |
| Frontage Length Numeric | 64.1 |
| Frontage Length Numeric Units | feet |
| Geocode Manual YN | No |
| Heating | Forced air, Natural gas |
| Internet Address Display YN | Yes |
| Internet Entire Listing Display YN | Yes |
| List AOR | London and St. Thomas |
| List Price | 549900 |
| Living Area Maximum | 2500 |
| Living Area Minimum | 2000 |
| Living Area Units | square feet |
| Lot Features | Flat site |
| Lot Size Dimensions | 64.1 x 136 FT |
| Original Entry Timestamp | 2026-11-09T20:51:03.49Z |
| Parking Features | No Garage |
| Parking Total | 4 |
| Photos Count | 34 |
| Postal Code | N7G3V3 |
| Property Attached YN | Yes |
| Property Sub Type | Multi-family |
| Sewer | Sanitary sewer |
| Standard Status | Active |
| State Or Province | Ontario |
| Stories | 2 |
| Street Name | Southfield |
| Street Number | 195-197 |
| Street Suffix | Drive |
| Structure Type | Duplex |
| Tax Annual Amount | 2867 |
| Tax Year | 2026 |
| Water Source | Municipal water |
| Zoning Description | R2 |
Listing courtesy of
Listing brokerage
THE REALTY FIRM INC.
734 WELLINGTON STREET, LONDON, Ontario
Listing agent
RYAN HODGE
This REALTOR.ca listing content is owned and licensed by REALTOR® members of The Canadian Real Estate Association.