
- November 10, 2026
- No Comments

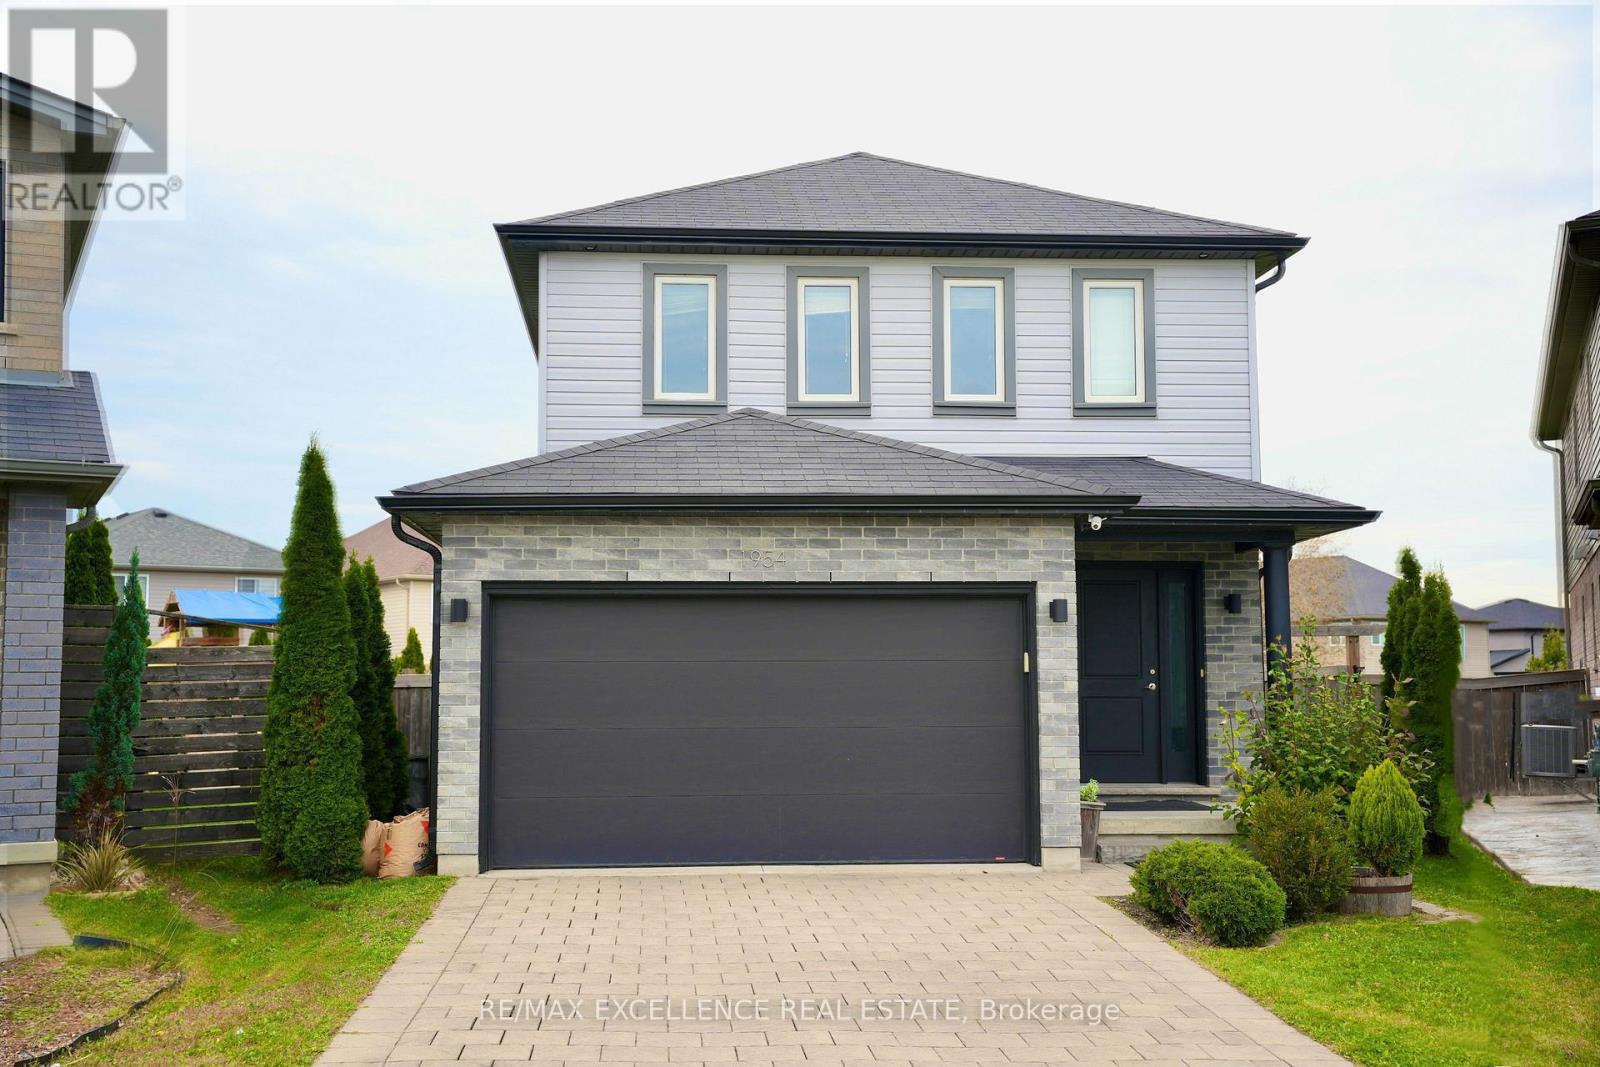
1954 FOXRIDGE CRESCENT
London North (North S), Ontario N6G0L8
- 3 Beds
- 3 Baths
- Single Family
Listed by RE/MAX EXCELLENCE REAL ESTATE
 43 photos
Description
Welcome to 1954 Foxridge Crescent, located in the sought-after Foxfield neighbourhood in North London! Situated on an oversized pie-shaped lot, this beautiful two-storey home offers the perfect blend of modern style, comfortable living, and outdoor enjoyment. With 3 spacious bedrooms, 2.5 bathrooms, and a double-car garage, this home is an excellent opportunity for families or first-time home buyers. This home features an open-concept main floor layout, a bright modern kitchen with stainless steel appliances and a large island, and a spacious living area filled with natural light. Upstairs, you'll find three generously sized bedrooms, including a spacious primary bedroom with a walk-in closet and a spa-inspired ensuite. Two additional bedrooms and a well-appointed full bathroom provide plenty of room for the whole family. Enjoy the impressive composite deck overlooking a massive, fully fenced, pool-sized backyard. Don't miss this fantastic opportunity to own a stylish, move-in-ready home on an oversized lot in one of North London's desirable neighbourhoods! (id:37124)
Property details
| Price | $698,000 |
|---|---|
| Status | Active |
| Transaction | For sale |
| Property type | Single Family |
| Building type | House |
| Ownership | Freehold |
| Storeys | 2 |
| Bedrooms | 3 |
| Bathrooms | 3 |
| Lot size | 23.6 x 166.2 FT |
| Frontage | 23.7 |
| Zoning | R4-3 |
| Basement | Unfinished, N/A |
| Heating | Forced air, Natural gas |
| Cooling | Central air conditioning |
| Exterior | Brick, Aluminum siding |
| Foundation | Poured Concrete |
| Parking | Detached Garage, Garage |
| Parking spaces | 8 |
| Water | Municipal water |
| Sewer | Sanitary sewer |
| Appliances | Washer, Refrigerator, Dishwasher, Stove, Dryer, Water Heater |
| Annual taxes | $5,147 |
| Listed on | Oct 26, 2026 |
| MLS® number | X14117006 |
Rooms
| Level | Room | Dimensions |
|---|---|---|
| Main level | Living room | 3.63 |
| Main level | Kitchen | 2.59 |
| Main level | Dining room | 2.59 |
| Second level | Primary Bedroom | 4.55 |
| Second level | Bedroom | 3.43 |
| Second level | Bedroom | 3.07 |
Location
All listing details (49)
| Appliances | Washer, Refrigerator, Dishwasher, Stove, Dryer, Water Heater |
|---|---|
| Basement | Unfinished, N/A |
| Bathrooms Partial | 1 |
| Bathrooms Total Integer | 3 |
| Bedrooms Above Grade | 3 |
| Bedrooms Below Grade | 0 |
| Bedrooms Total | 3 |
| City | London North (North S) |
| City Region | North S |
| Common Interest | Freehold |
| Cooling | Central air conditioning |
| Country | Canada |
| Directions | TOKALA TRAIL TO FOXRIDGE CRES |
| Exterior Features | Brick, Aluminum siding |
| Fireplace YN | No |
| Foundation Details | Poured Concrete |
| Frontage Length Numeric | 23.7 |
| Frontage Length Numeric Units | feet |
| Geocode Manual YN | No |
| Heating | Forced air, Natural gas |
| Internet Address Display YN | Yes |
| Internet Entire Listing Display YN | Yes |
| List AOR | Toronto |
| List Price | 698000 |
| Living Area Maximum | 1500 |
| Living Area Minimum | 1100 |
| Living Area Units | square feet |
| Lot Features | Irregular lot size, Flat site, Sump Pump |
| Lot Size Dimensions | 23.6 x 166.2 FT |
| Original Entry Timestamp | 2026-10-26T17:08:57.39Z |
| Parking Features | Detached Garage, Garage |
| Parking Total | 8 |
| Photos Count | 43 |
| Postal Code | N6G0L8 |
| Property Attached YN | No |
| Property Sub Type | Single Family |
| Security Features | Smoke Detectors |
| Sewer | Sanitary sewer |
| Standard Status | Active |
| State Or Province | Ontario |
| Stories | 2 |
| Street Name | FOXRIDGE |
| Street Number | 1954 |
| Street Suffix | Crescent |
| Structure Type | House |
| Tax Annual Amount | 5146.79 |
| Utilities | Electricity, Cable, Wireless |
| Water Source | Municipal water |
| Zoning Description | R4-3 |
Listing courtesy of
Listing brokerage
RE/MAX EXCELLENCE REAL ESTATE
115 MATHESON BLVD W #102, MISSISSAUGA, Ontario
Listing agent
TANVIR JHAJJ
This REALTOR.ca listing content is owned and licensed by REALTOR® members of The Canadian Real Estate Association.