
- November 10, 2026
- No Comments

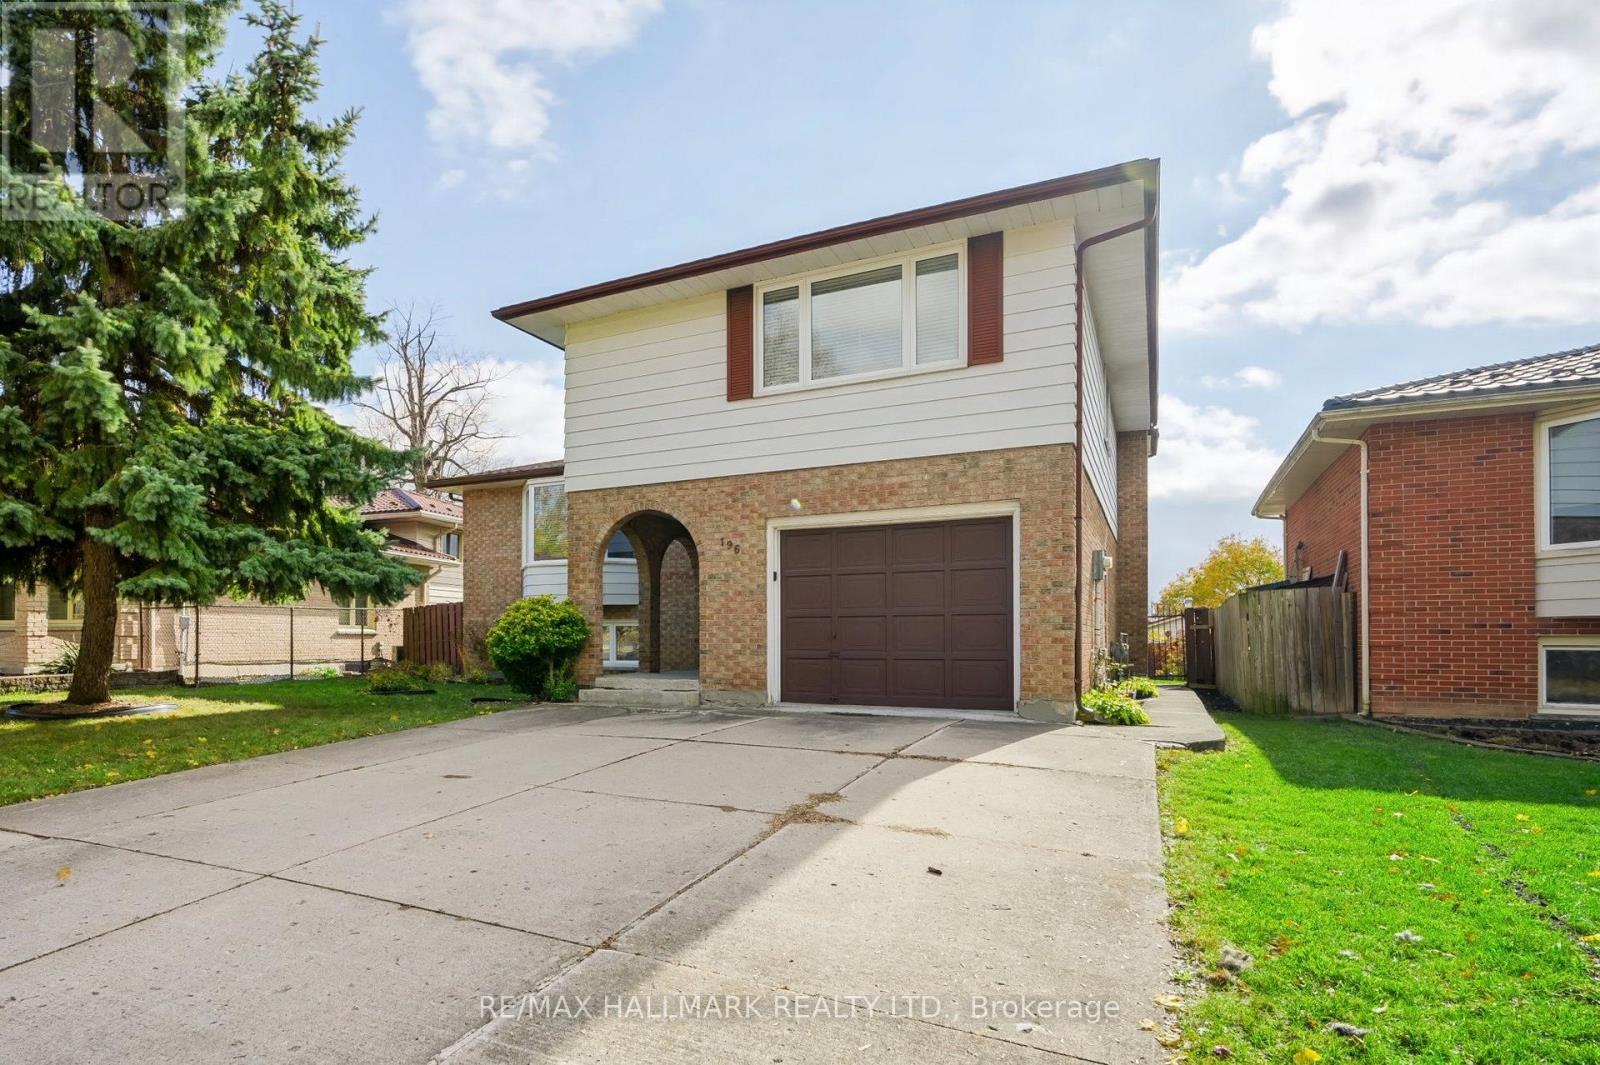
196 CLARENDON CRESCENT
London South (South P), Ontario N6C5B8
- 4 Beds
- 3 Baths
- Single Family
Listed by RE/MAX HALLMARK REALTY LTD.
 49 photos
Description
Welcome to 196 Clarendon Crescent, a beautiful spacious and move-in-ready 3+1 bedroom, 3-bathroom side-split home offering comfort, versatility, and convenience in an established, charming South London neighbourhood. With over 1600 sqft above grade plus approximately 600 sqft of lower-level living space, plus abundant storage area, this inviting home offers a multi-level layout with plenty of room for everyday living, entertaining, and working from home. Freshly painted throughout in a neutral colour palette, the home features attractive engineered hardwood flooring and bright, welcoming living spaces. The ground level features an inviting family room with a cozy gas fireplace and patio doors opening directly to the patio and backyard. A few steps up, the next level offers an exceptionally spacious living room, a separate dining room, and an eat-in kitchen with granite counters and direct access to the large backyard deck. The upper level offers three bedrooms, including a generous primary bedroom complete with a private ensuite bathroom and walk-in closet. A 4-piece family bathroom and linen closet complete this level. The finished lower level provides additional flexibility and entertainment space with a fourth bedroom, washroom, laundry room, linen closet and spacious recreation room, ideal for movie nights, a home office, gym or games room. Outside, enjoy a fully fenced backyard with an expansive deck, perfect for summer entertaining, gardening, or simply relaxing with your morning coffee. Additional highlights include a 1.5 garage, 5 parking spaces and central air. This lovely home is conveniently close to parks, schools, shopping, restaurants, and just minutes from Victoria Hospital and many other amenities. Easy access to downtown, Western University, London Airport and highways. Generous living space, a versatile multi-level design, and an excellent location, 196 Clarendon Crescent is a wonderful opportunity to make this inviting home your own. (id:37124)
Property details
| Price | $628,800 |
|---|---|
| Status | Active |
| Transaction | For sale |
| Property type | Single Family |
| Building type | House |
| Ownership | Freehold |
| Bedrooms | 4 |
| Bathrooms | 3 |
| Lot size | 45.7 x 116.9 FT |
| Frontage | 45.8 |
| Zoning | R1-6 |
| Basement | Finished, N/A |
| Heating | Forced air, Natural gas |
| Cooling | Central air conditioning |
| Fireplace | 1 |
| Flooring | Hardwood, Carpeted, Ceramic |
| Exterior | Brick, Vinyl siding |
| Foundation | Concrete |
| Parking | Attached Garage, Garage |
| Parking spaces | 5 |
| Water | Municipal water |
| Sewer | Sanitary sewer |
| Appliances | Washer, Refrigerator, Dishwasher, Stove, Dryer, Window Coverings, Garage door opener remote(s), Water Heater |
| Annual taxes | $4,801 |
| Listed on | Nov 10, 2026 |
| MLS® number | X14165236 |
Rooms
| Level | Room | Dimensions |
|---|---|---|
| Ground level | Foyer | 1.8 |
| Lower level | Recreational, Games room | 6.35 |
| Lower level | Bedroom 3 | 2.44 |
| Lower level | Bathroom | 1.85 |
| Lower level | Utility room | 3.56 |
| Ground level | Family room | 5.69 |
| Main level | Living room | 5.26 |
| Main level | Dining room | 3.56 |
| Main level | Kitchen | 3.63 |
| Second level | Primary Bedroom | 4.17 |
| Second level | Bathroom | 2.31 |
| Second level | Bedroom | 4.17 |
| Second level | Bedroom 2 | 3.63 |
| Second level | Bathroom | 2.87 |
Location
All listing details (48)
| Appliances | Washer, Refrigerator, Dishwasher, Stove, Dryer, Window Coverings, Garage door opener remote(s), Water Heater |
|---|---|
| Basement | Finished, N/A |
| Bathrooms Partial | 1 |
| Bathrooms Total Integer | 3 |
| Bedrooms Above Grade | 3 |
| Bedrooms Below Grade | 1 |
| Bedrooms Total | 4 |
| Building Features | Fireplace(s) |
| City | London South (South P) |
| City Region | South P |
| Common Interest | Freehold |
| Cooling | Central air conditioning |
| Country | Canada |
| Directions | Cross Streets: Clarendon Cres / Upper Queen St. ** Directions: Clarendon Crescent, near Upper Queen St. |
| Exterior Features | Brick, Vinyl siding |
| Fireplace YN | Yes |
| Fireplaces Total | 1 |
| Flooring | Hardwood, Carpeted, Ceramic |
| Foundation Details | Concrete |
| Frontage Length Numeric | 45.8 |
| Frontage Length Numeric Units | feet |
| Geocode Manual YN | No |
| Heating | Forced air, Natural gas |
| Internet Address Display YN | Yes |
| Internet Entire Listing Display YN | Yes |
| List AOR | Toronto |
| List Price | 628800 |
| Living Area Maximum | 2000 |
| Living Area Minimum | 1500 |
| Living Area Units | square feet |
| Lot Size Dimensions | 45.7 x 116.9 FT |
| Original Entry Timestamp | 2026-11-10T01:37:22.82Z |
| Parking Features | Attached Garage, Garage |
| Parking Total | 5 |
| Photos Count | 48 |
| Postal Code | N6C5B8 |
| Property Attached YN | No |
| Property Sub Type | Single Family |
| Sewer | Sanitary sewer |
| Standard Status | Active |
| State Or Province | Ontario |
| Street Name | Clarendon |
| Street Number | 196 |
| Street Suffix | Crescent |
| Structure Type | House |
| Tax Annual Amount | 4801 |
| Water Source | Municipal water |
| Zoning Description | R1-6 |
Listing courtesy of
Listing brokerage
RE/MAX HALLMARK REALTY LTD.
630 DANFORTH AVE, TORONTO, Ontario
Listing agent
PAMELA GEORGOPOULOS
This REALTOR.ca listing content is owned and licensed by REALTOR® members of The Canadian Real Estate Association.