
- November 10, 2026
- No Comments

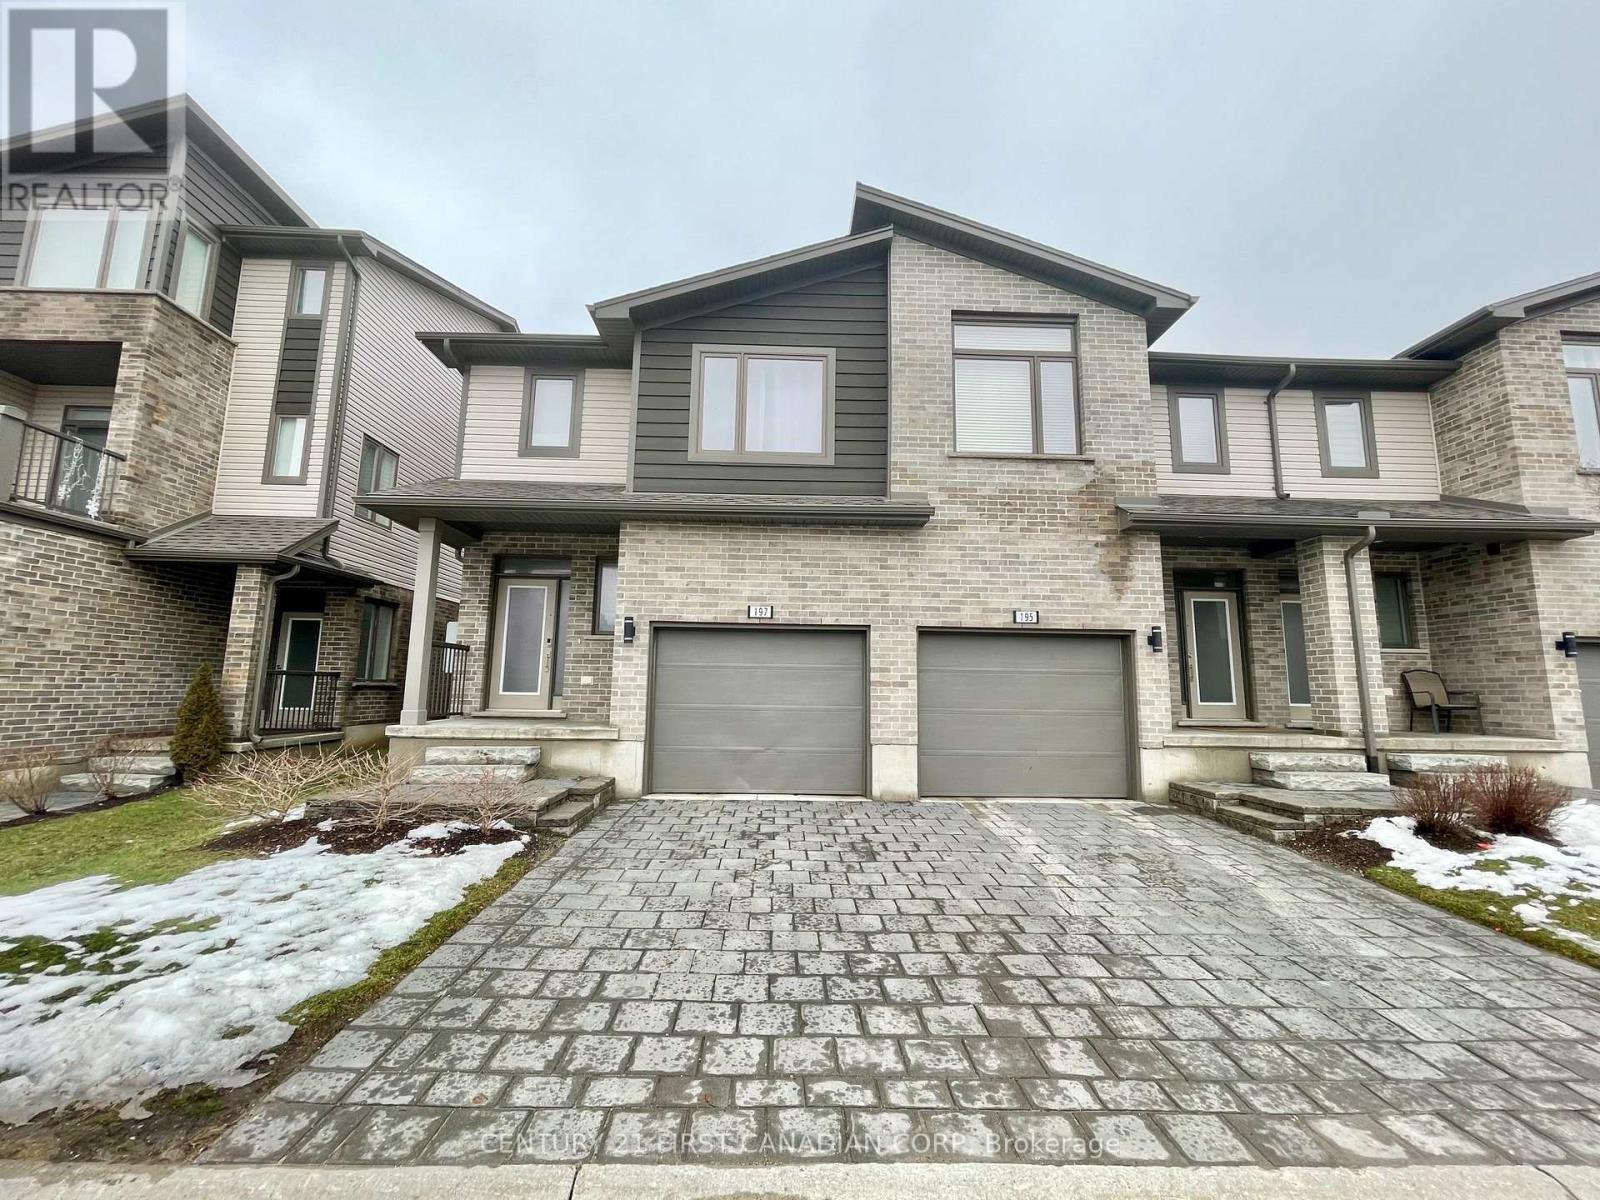
197 - 1960 DALMAGARRY ROAD
London North (North E), Ontario N6G0T8
- 4 Beds
- 4 Baths
- Single Family
Listed by CENTURY 21 FIRST CANADIAN CORP
 19 photos
Description
Welcome to this beautifully maintained end-unit townhome in one of the most desirable locations in the city. 4 bedrooms and 3.5 bathrooms. Bright, modern, and move-in ready, this 7-year-old home features an excellent layout and numerous upgrades, including hardwood floors on the main level, quartz countertops, and newer curtains and blinds. Offering 3 large bedrooms above grade, the home includes a spacious primary bedroom with a walk-in closet and private ensuite. The finished lower level, complete with 2 large windows and a full 4p-bathroom, provides flexible living space for a rec room, guest area, home office, or in-law potential. Fully Furnished upon requests. Owned Hot Water Tank; no rental cost. With plenty of storage throughout and shopping, restaurants, and amenities just a short walk away, this home is an outstanding choice for families, professionals, or investors alike. (Photos were taken before current tenants move-in.) (id:37124)
Property details
| Price | $2,650 / month |
|---|---|
| Status | Active |
| Transaction | For rent |
| Property type | Single Family |
| Building type | Row / Townhouse |
| Ownership | Condo/Strata |
| Storeys | 3 |
| Bedrooms | 4 |
| Bathrooms | 4 |
| Basement | Finished, Full |
| Heating | Forced air, Natural gas |
| Cooling | Central air conditioning, Ventilation system |
| Flooring | Tile |
| Exterior | Brick, Vinyl siding |
| Foundation | Poured Concrete |
| Parking | Attached Garage, Garage |
| Parking spaces | 2 |
| Appliances | Washer, Dishwasher, Stove, Dryer, Microwave, Hood Fan, Garage door opener remote(s), Water Heater |
| Community | Pets Allowed With Restrictions |
| Listed on | Oct 22, 2026 |
| MLS® number | X14106896 |
Rooms
| Level | Room | Dimensions |
|---|---|---|
| Ground level | Living room | 5.9 |
| Basement | Bedroom 4 | 3.7 |
| Basement | Utility room | 3 |
| Basement | Other | 4.67 |
| Ground level | Dining room | 3.8 |
| Ground level | Other | 3.65 |
| Ground level | Kitchen | 3.5 |
| Ground level | Foyer | 4.67 |
| Second level | Primary Bedroom | 4.6 |
| Third level | Bedroom 2 | 4 |
| Third level | Bedroom 3 | 4.6 |
| Second level | Laundry room | 1.5 |
| Third level | Bathroom | 3.6 |
Location
All listing details (47)
| Appliances | Washer, Dishwasher, Stove, Dryer, Microwave, Hood Fan, Garage door opener remote(s), Water Heater |
|---|---|
| Association Name | Lionheart |
| Basement | Finished, Full |
| Bathrooms Partial | 1 |
| Bathrooms Total Integer | 4 |
| Bedrooms Above Grade | 3 |
| Bedrooms Below Grade | 1 |
| Bedrooms Total | 4 |
| Building Features | Visitor Parking |
| City | London North (North E) |
| City Region | North E |
| Common Interest | Condo/Strata |
| Community Features | Pets Allowed With Restrictions |
| Cooling | Central air conditioning, Ventilation system |
| Country | Canada |
| Directions | Cross Streets: From Fanshawe Park Rd W, head south on Dalmagarry Rd. ** Directions: Fanshawe Park Rd W / Hyde Park Rd. |
| Exterior Features | Brick, Vinyl siding |
| Fireplace YN | No |
| Flooring | Tile |
| Foundation Details | Poured Concrete |
| Geocode Manual YN | No |
| Heating | Forced air, Natural gas |
| Internet Address Display YN | Yes |
| Internet Entire Listing Display YN | Yes |
| Lease Amount Frequency | Monthly |
| List AOR | London and St. Thomas |
| Living Area Maximum | 1999 |
| Living Area Minimum | 1800 |
| Living Area Units | square feet |
| Lot Features | Balcony, In suite Laundry, Sump Pump |
| Original Entry Timestamp | 2026-10-22T16:22:22.49Z |
| Parking Features | Attached Garage, Garage |
| Parking Total | 2 |
| Photos Count | 19 |
| Postal Code | N6G0T8 |
| Property Attached YN | Yes |
| Property Sub Type | Single Family |
| Security Features | Smoke Detectors |
| Standard Status | Active |
| State Or Province | Ontario |
| Stories | 3 |
| Street Name | Dalmagarry |
| Street Number | 1960 |
| Street Suffix | Road |
| Structure Type | Row / Townhouse |
| Total Actual Rent | 2650 |
| Unit Number | 197 |
Listing courtesy of
Listing brokerage
CENTURY 21 FIRST CANADIAN CORP
420 YORK STREET, LONDON, Ontario
Listing agent
REBECCA SUN
This REALTOR.ca listing content is owned and licensed by REALTOR® members of The Canadian Real Estate Association.