
- November 10, 2026
- No Comments

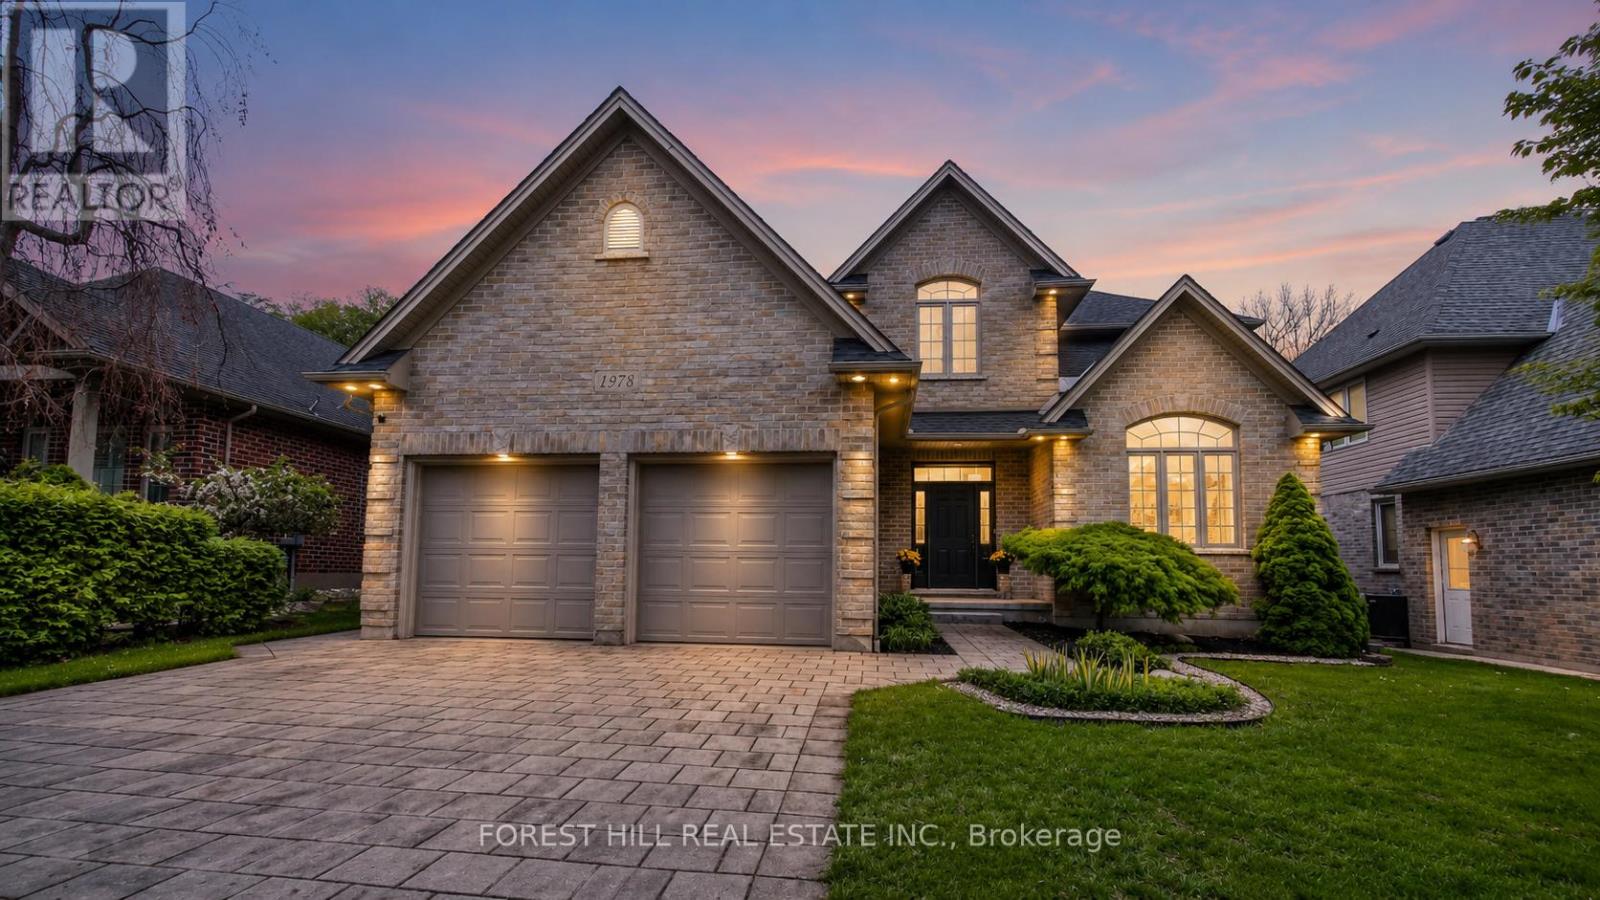
1978 RIVERBEND ROAD
London South (South A), Ontario N6K0A1
- 5 Beds
- 4 Baths
- Single Family
Listed by FOREST HILL REAL ESTATE INC.
 45 photos
Description
1978 Riverbend Rd. offers exceptional executive living in one of London's most prestigious and highly sought-after neighbourhoods - Riverbend. Located in the city's desirable northwest quadrant, this fully renovated residence combines timeless elegance, outstanding curb appeal, and an unbeatable lifestyle surrounded by scenic walking and hiking trails, premier dining, boutique shopping, fitness studios, hot yoga, and top-tier amenities. One of the home's most remarkable features is its incredible setting - backing directly onto beautiful green space and mature woods, creating a private, peaceful backdrop rarely found in the city. The expansive rear deck offers the perfect place to relax, entertain, and enjoy the natural surroundings year-round. Designed for both sophisticated entertaining and comfortable family living, this impressive home features 5 spacious bedrooms - including 4 above grade and 1 in the fully finished lower level - along with 4 beautifully updated bathrooms. At the heart of the home is the stunning renovated kitchen, showcasing modern finishes, generous prep space, and a seamless open-concept layout flowing effortlessly into the living and dining areas. Rich hardwood flooring, expansive principal rooms, main floor laundry, and refined finishes throughout further elevate the home's luxurious character. A rare turnkey opportunity in one of London's finest communities, 1978 Riverbend Rd delivers luxury, privacy, and lifestyle in equal measure. Experience Riverbend living at its absolute best. Schedule your private showing today. (id:37124)
Property details
| Price | $969,000 |
|---|---|
| Status | Active |
| Transaction | For sale |
| Property type | Single Family |
| Building type | House |
| Ownership | Freehold |
| Storeys | 2 |
| Bedrooms | 5 |
| Bathrooms | 4 |
| Lot size | 54.1 x 130.6 FT |
| Frontage | 54.1 |
| Zoning | R1-4 |
| Basement | Finished, Full |
| Heating | Forced air, Natural gas |
| Cooling | Central air conditioning |
| Fireplace | 1 |
| Exterior | Brick |
| Foundation | Poured Concrete |
| Parking | Attached Garage, Garage, Inside Entry |
| Parking spaces | 6 |
| Water | Municipal water |
| Sewer | Sanitary sewer |
| Appliances | Washer, Refrigerator, Central Vacuum, Dishwasher, Stove, Dryer, Microwave, Hood Fan, Garage door opener, Garage door opener remote(s) |
| Annual taxes | $7,862 |
| Listed on | Oct 14, 2026 |
| MLS® number | X14031744 |
Rooms
| Level | Room | Dimensions |
|---|---|---|
| Main level | Great room | 6.85 |
| Main level | Living room | 8.07 |
| Main level | Kitchen | 8.73 |
| Main level | Laundry room | 7.6 |
| Second level | Primary Bedroom | 5.46 |
| Second level | Bedroom 2 | 4.67 |
| Second level | Bedroom 3 | 5.48 |
| Second level | Bedroom 4 | 4.87 |
| Basement | Recreational, Games room | 9.44 |
| Basement | Bedroom 5 | 3.6 |
Location
All listing details (50)
| Appliances | Washer, Refrigerator, Central Vacuum, Dishwasher, Stove, Dryer, Microwave, Hood Fan, Garage door opener, Garage door opener remote(s) |
|---|---|
| Basement | Finished, Full |
| Bathrooms Partial | 1 |
| Bathrooms Total Integer | 4 |
| Bedrooms Above Grade | 4 |
| Bedrooms Below Grade | 1 |
| Bedrooms Total | 5 |
| Building Features | Fireplace(s) |
| City | London South (South A) |
| City Region | South A |
| Common Interest | Freehold |
| Cooling | Central air conditioning |
| Country | Canada |
| Directions | Cross Streets: Westdel Bourne & Kains Rd. ** Directions: Head west on Oxford Rd and continue to Westdel Bourne. Turn right and proceed north on Westdel Bourne to Kains Rd. Turn right onto Kains Rd and continue east to Tigerlily Rd. Turn left onto Tigerlily Rd, then make another left onto Riverbend Rd. |
| Exterior Features | Brick |
| Fencing | Fully Fenced |
| Fireplace YN | Yes |
| Fireplaces Total | 1 |
| Foundation Details | Poured Concrete |
| Frontage Length Numeric | 54.1 |
| Frontage Length Numeric Units | feet |
| Geocode Manual YN | No |
| Heating | Forced air, Natural gas |
| Internet Address Display YN | Yes |
| Internet Entire Listing Display YN | Yes |
| List AOR | London and St. Thomas |
| List Price | 969000 |
| Living Area Maximum | 2500 |
| Living Area Minimum | 2000 |
| Living Area Units | square feet |
| Lot Features | Wooded area, Backs on greenbelt, Sump Pump |
| Lot Size Dimensions | 54.1 x 130.6 FT |
| Original Entry Timestamp | 2026-10-14T16:21:44.32Z |
| Parking Features | Attached Garage, Garage, Inside Entry |
| Parking Total | 6 |
| Photos Count | 45 |
| Postal Code | N6K0A1 |
| Property Attached YN | No |
| Property Sub Type | Single Family |
| Sewer | Sanitary sewer |
| Standard Status | Active |
| State Or Province | Ontario |
| Stories | 2 |
| Street Name | Riverbend |
| Street Number | 1978 |
| Street Suffix | Road |
| Structure Type | House |
| Tax Annual Amount | 7862 |
| Water Source | Municipal water |
| Zoning Description | R1-4 |
Listing courtesy of
Listing brokerage
FOREST HILL REAL ESTATE INC.
1-15 LESMILL STREET, TORONTO, Ontario
Listing agent
DENISE ALTAN
This REALTOR.ca listing content is owned and licensed by REALTOR® members of The Canadian Real Estate Association.