
- November 10, 2026
- No Comments

1988 RIVER ROAD
London East (East A), Ontario N5W6C2
$999,999
- 5 Beds
- 4 Baths
- Single Family
Listed by COMMITMENT REALTY LTD.
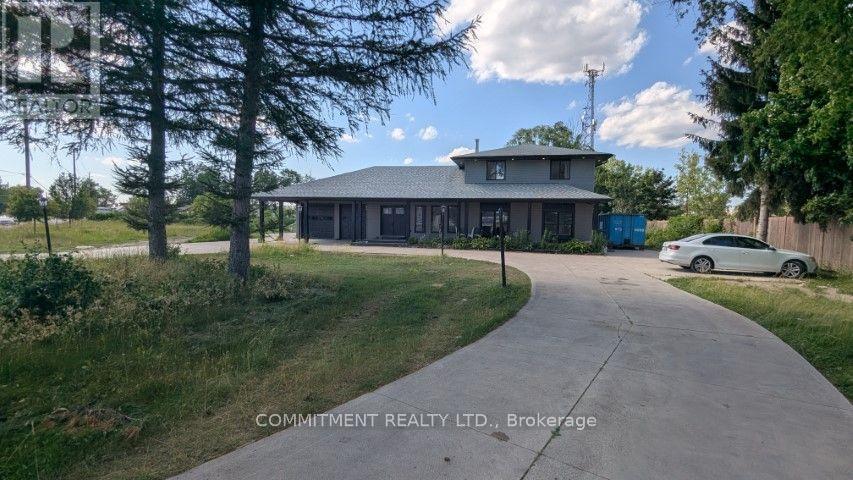 19 photos
Property typeSingle Family
BuildingHouse
Lot size137.5 x 429.6 FT ; .01ftx96.46ftx429.63ftx137.53ftx519.17ft
Parking40
Annual taxes$6,823
Listed onAug 6, 2026
Description
1.09 ACRE LAND, Live and Run your own business from Home, , GI1 (General Industrial) Zoning, 2 Family home, , Easy showing with Lockbox, property was rented for $ 6,500.00 Monthly. (id:37124)
Property details
| Price | $999,999 |
|---|---|
| Status | Active |
| Transaction | For sale |
| Property type | Single Family |
| Building type | House |
| Ownership | Freehold |
| Storeys | 2 |
| Bedrooms | 5 |
| Bathrooms | 4 |
| Lot size | 137.5 x 429.6 FT ; .01ftx96.46ftx429.63ftx137.53ftx519.17ft |
| Frontage | 137.6 |
| Zoning | legal non-conforming |
| Basement | Unfinished, Crawl space |
| Heating | Forced air, Natural gas |
| Cooling | Central air conditioning |
| Flooring | Laminate, Ceramic |
| Exterior | Wood, Vinyl siding |
| Foundation | Concrete |
| Parking | Garage, Carport |
| Parking spaces | 40 |
| Pool | Above ground pool |
| Water | Municipal water |
| Sewer | Septic System |
| Annual taxes | $6,823 |
| Listed on | Aug 6, 2026 |
| MLS® number | X13644844 |
Rooms
| Level | Room | Dimensions |
|---|---|---|
| Main level | Living room | 5.79 |
| Main level | Kitchen | 4.11 |
| Second level | Bedroom | 7.31 |
| Second level | Bedroom 2 | 4.26 |
| Second level | Bedroom 3 | 4.26 |
| Ground level | Bedroom 4 | 4.57 |
| Ground level | Bedroom 5 | 4.57 |
| Ground level | Kitchen | 2.74 |
| Ground level | Living room | 3.35 |
Location
All listing details (47)
| Basement | Unfinished, Crawl space |
|---|---|
| Bathrooms Partial | 1 |
| Bathrooms Total Integer | 4 |
| Bedrooms Above Grade | 5 |
| Bedrooms Total | 5 |
| City | London East (East A) |
| City Region | East A |
| Common Interest | Freehold |
| Cooling | Central air conditioning |
| Country | Canada |
| Directions | Cross Streets: River Rd & Veteran Memorial Pk. ** Directions: River Rd and Veteran Memorial Pk. |
| Exterior Features | Wood, Vinyl siding |
| Fireplace YN | No |
| Flooring | Laminate, Ceramic |
| Foundation Details | Concrete |
| Frontage Length Numeric | 137.6 |
| Frontage Length Numeric Units | feet |
| Geocode Manual YN | No |
| Heating | Forced air, Natural gas |
| Internet Address Display YN | Yes |
| Internet Entire Listing Display YN | Yes |
| List AOR | Toronto |
| List Price | 999999 |
| Living Area Maximum | 2500 |
| Living Area Minimum | 2000 |
| Living Area Units | square feet |
| Lot Features | Irregular lot size, In-Law Suite |
| Lot Size Dimensions | 137.5 x 429.6 FT ; .01ftx96.46ftx429.63ftx137.53ftx519.17ft |
| Original Entry Timestamp | 2026-08-06T16:09:32.95Z |
| Parking Features | Garage, Carport |
| Parking Total | 40 |
| Photos Count | 19 |
| Pool Features | Above ground pool |
| Postal Code | N5W6C2 |
| Property Attached YN | No |
| Property Sub Type | Single Family |
| Sewer | Septic System |
| Standard Status | Active |
| State Or Province | Ontario |
| Stories | 2 |
| Street Name | RIVER |
| Street Number | 1988 |
| Street Suffix | Road |
| Structure Type | House |
| Tax Annual Amount | 6822.92 |
| Water Source | Municipal water |
| Zoning Description | legal non-conforming |
Listing courtesy of
Listing brokerage
COMMITMENT REALTY LTD.
7681 HWY 27 #10, WOODBRIDGE, Ontario
Listing agent
JASVIR SINGH DHILLON
This REALTOR.ca listing content is owned and licensed by REALTOR® members of The Canadian Real Estate Association.