
- November 10, 2026
- No Comments

199 PATRICK STREET
Thames Centre (Thorndale), Ontario N0M2P0
- 4 Beds
- 3 Baths
- Single Family
Listed by BLUE FOREST REALTY INC.
 7 photos
Description
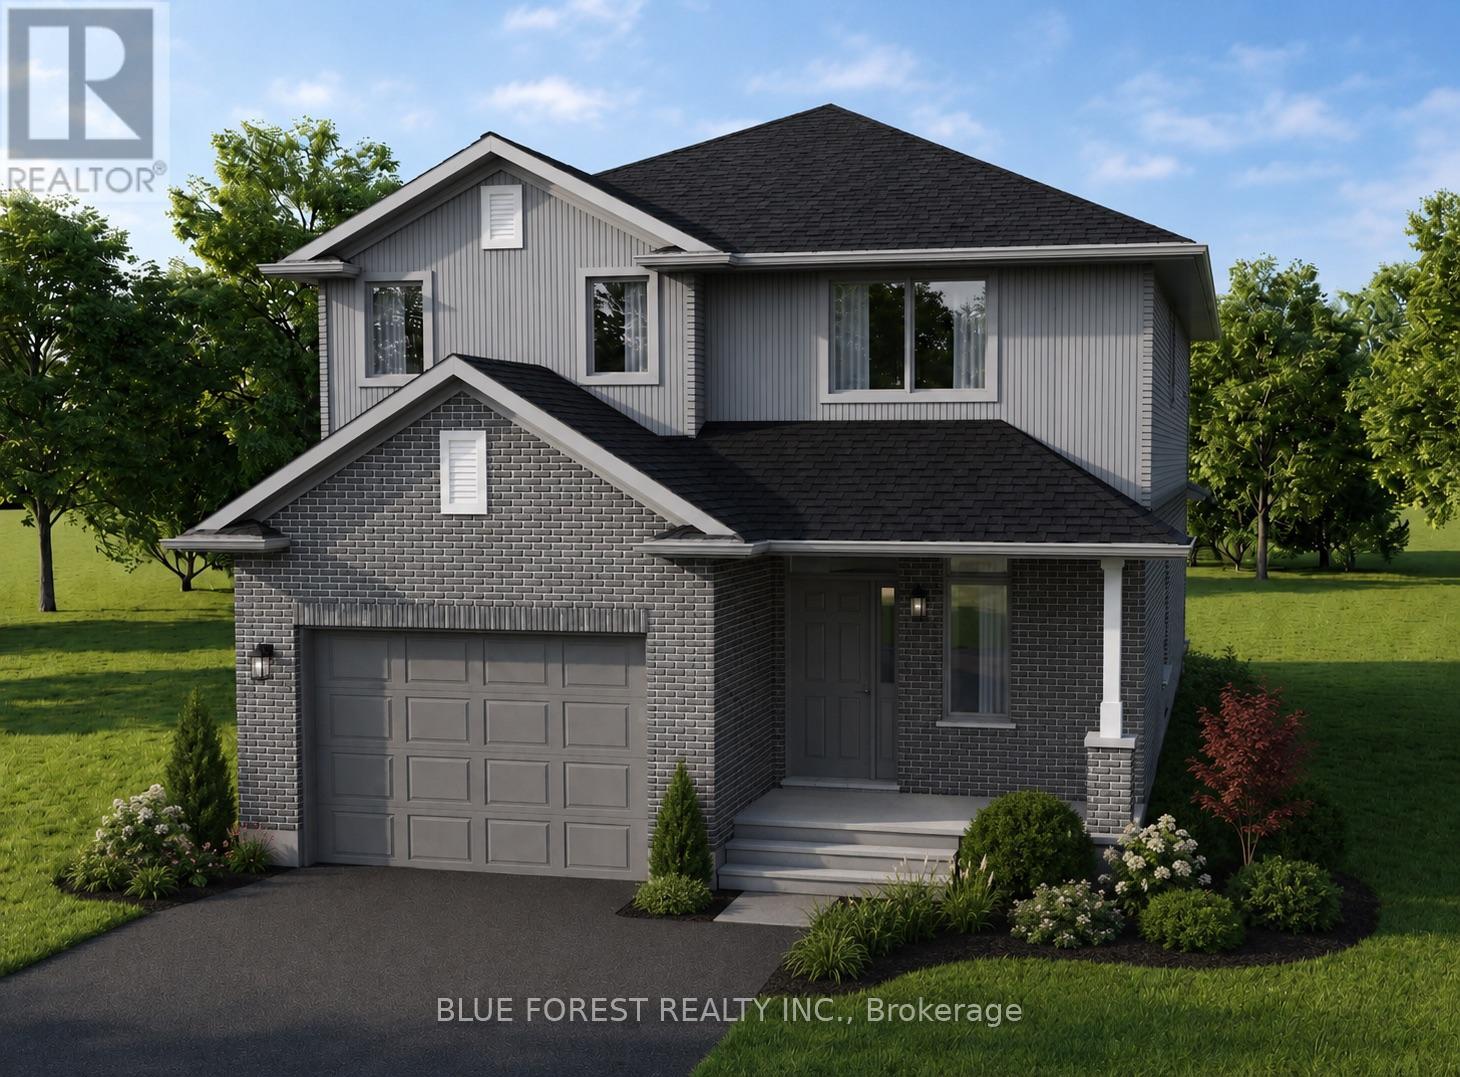
TO BE BUILT*** Welcome to Elliott Estates - an exciting new community offering quality craftsmanship, modern design, and energy-efficient living. Built by "Your Hometown Builder," Dick Masse Homes Ltd., a trusted local builder with over 35 years of experience, this beautifully crafted 2-storey home offers 2,094 square feet of thoughtfully designed living space and is built to Energy Star qualifications for enhanced comfort and efficiency.Featuring 4 spacious bedrooms and 9' ceilings on the main floor, this home perfectly blends style and functionality for today's lifestyle. The exterior showcases timeless brick on the main level with durable vinyl siding on the upper level, creating lasting curb appeal.Inside, enjoy stylish vinyl plank flooring throughout the main floor, cozy carpeting in the bedrooms and closets, and tile flooring in the upper bathrooms and convenient second-floor laundry room. The unfinished lower level awaits your personal touch and offers endless possibilities for additional living space.Ideally located less than 15 minutes from the Masonville area and only 10 minutes from East London, Elliott Estates offers the perfect balance of peaceful community living with easy access to schools, shopping, and everyday amenities.Offered at $775,088, including the 13% HST rebate, subject to Buyer qualification and assignment to the Seller. This affordable, energy-efficient, and beautifully finished home is an exceptional opportunity in one of the area's most anticipated developments (id:37124)
Property details
| Price | $775,088 |
|---|---|
| Status | Active |
| Transaction | For sale |
| Property type | Single Family |
| Building type | House |
| Ownership | Freehold |
| Storeys | 2 |
| Bedrooms | 4 |
| Bathrooms | 3 |
| Lot size | 41.6 x 10² FT ; 102.43 ft x 41.63 x 102.41 x 41.63 ft |
| Frontage | 41.7 |
| Basement | Unfinished, Full |
| Heating | Forced air, Natural gas |
| Cooling | Central air conditioning |
| Exterior | Brick, Vinyl siding |
| Foundation | Poured Concrete |
| Parking | Attached Garage, Garage |
| Parking spaces | 5 |
| Water | Municipal water |
| Sewer | Sanitary sewer |
| Listed on | Sep 30, 2026 |
| MLS® number | X13842402 |
Rooms
| Level | Room | Dimensions |
|---|---|---|
| Main level | Great room | 3.96 |
| Second level | Primary Bedroom | 4.572 |
| Second level | Other | 3.65 |
| Second level | Bathroom | 1 |
| Main level | Kitchen | 3.048 |
| Main level | Dining room | 3.048 |
| Main level | Bathroom | 1 |
| Main level | Foyer | 1 |
| Second level | Bedroom | 3.962 |
| Second level | Bedroom | 3.35 |
| Second level | Bedroom | 2.743 |
| Second level | Bathroom | 1 |
| Second level | Laundry room | 3.048 |
Location
All listing details (44)
| Basement | Unfinished, Full |
|---|---|
| Bathrooms Partial | 1 |
| Bathrooms Total Integer | 3 |
| Bedrooms Above Grade | 4 |
| Bedrooms Total | 4 |
| City | Thames Centre (Thorndale) |
| City Region | Thorndale |
| Common Interest | Freehold |
| Cooling | Central air conditioning |
| Country | Canada |
| Directions | Cross Streets: Fairview and Patrick. ** Directions: Fairview Rd to Patrick. |
| Exterior Features | Brick, Vinyl siding |
| Fireplace YN | No |
| Foundation Details | Poured Concrete |
| Frontage Length Numeric | 41.7 |
| Frontage Length Numeric Units | feet |
| Geocode Manual YN | Yes |
| Heating | Forced air, Natural gas |
| Internet Address Display YN | Yes |
| Internet Entire Listing Display YN | Yes |
| List AOR | London and St. Thomas |
| List Price | 775088 |
| Living Area Maximum | 2500 |
| Living Area Minimum | 2000 |
| Living Area Units | square feet |
| Lot Features | Sump Pump |
| Lot Size Dimensions | 41.6 x 10² FT ; 102.43 ft x 41.63 x 102.41 x 41.63 ft |
| Original Entry Timestamp | 2026-09-30T13:31:02.19Z |
| Parking Features | Attached Garage, Garage |
| Parking Total | 5 |
| Photos Count | 7 |
| Postal Code | N0M2P0 |
| Property Attached YN | No |
| Property Sub Type | Single Family |
| Sewer | Sanitary sewer |
| Standard Status | Active |
| State Or Province | Ontario |
| Stories | 2 |
| Street Name | Patrick |
| Street Number | 199 |
| Street Suffix | Street |
| Structure Type | House |
| Tax Annual Amount | 0 |
| Water Source | Municipal water |
Listing courtesy of
Listing brokerage
BLUE FOREST REALTY INC.
629 Wellington Street, LONDON, Ontario
Listing agent
MICHELLE O'BRIEN
This REALTOR.ca listing content is owned and licensed by REALTOR® members of The Canadian Real Estate Association.