
- November 10, 2026
- No Comments

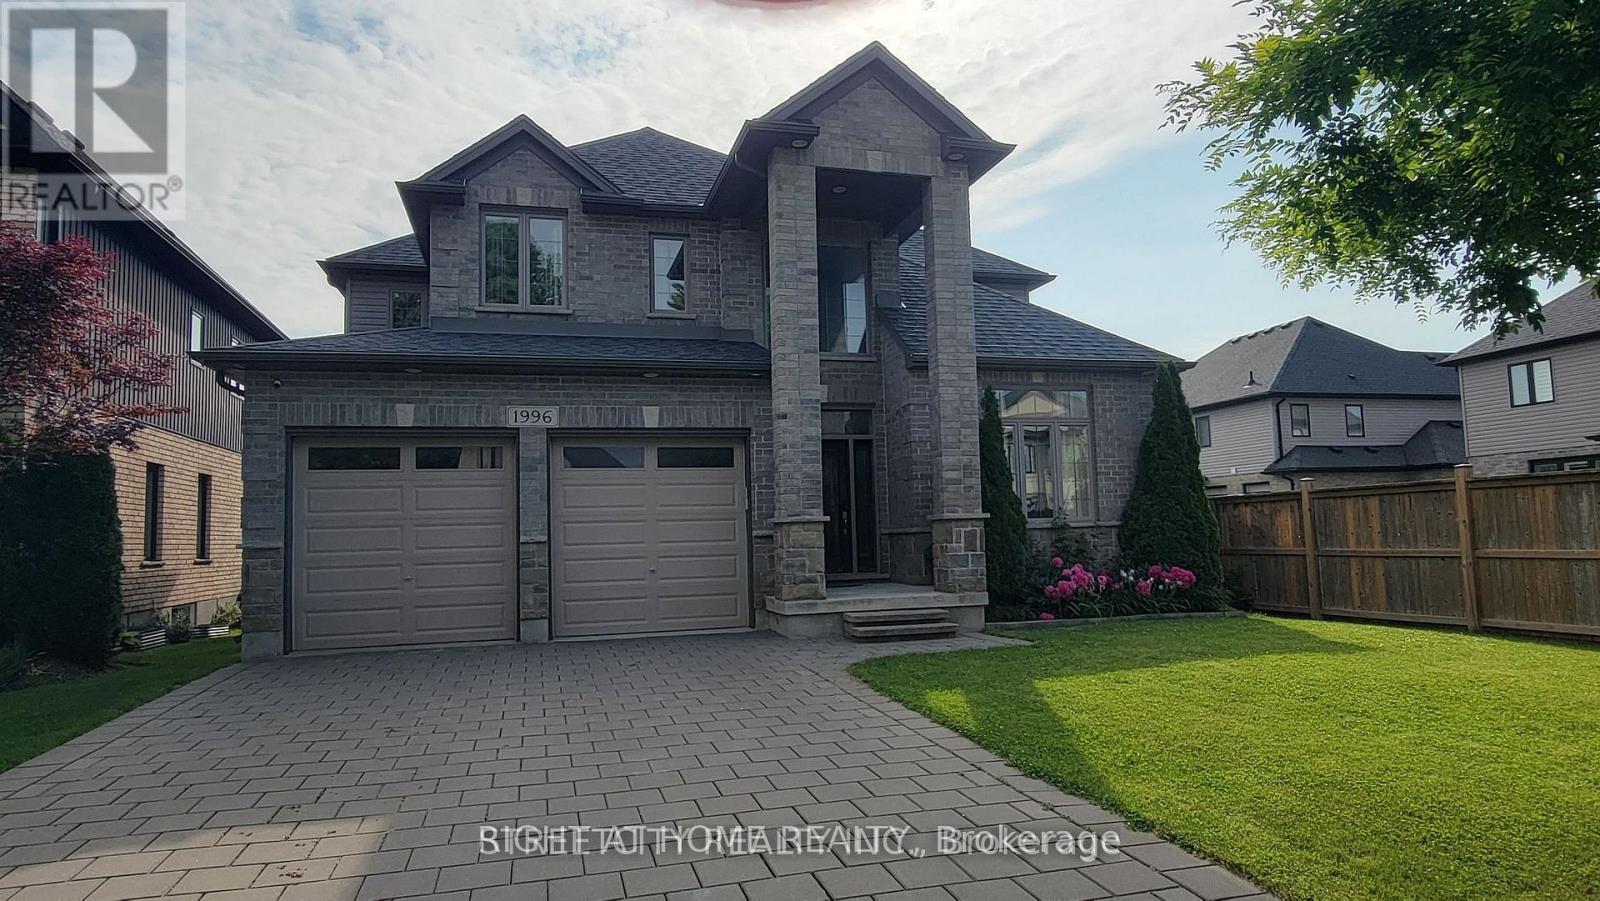
1996 BALLYMOTE AVENUE
London North (North C), Ontario N5X0J6
- 4 Beds
- 3 Baths
- Single Family
Listed by RIGHT AT HOME REALTY
 17 photos
Description
ATTENTION FOR Western University STUDENTS & professionals and Families. If you like a family friendly neighbourhood for building a successful career, yes - This is the best option. Well minted - spacious 2 storey home in North London close to the university. Stunning 2 storey previous model home with a long driveway. 4 bedrooms with walk-in closet, 2.5 washrooms, master bedroom offers a 5 pc ensuite. This custom home comes with open concept design with 2900 SQF finished living space. This well-designed home offers main floor hardwood floors. Den, separate dining, family living space comes with fireplace. Huge kitchen furnished with custom cabinetry, island, walk in pantry and stainless-steel appliances. Lots of windows allow getting natural lights, rear deck and fence and much more....The home's desirable location means you are minutes away from parks, Mother Teresa high school, A.B. Lucas secondary school, YMCA, shopping, LHSC hospital, WESTERN UNIVERSITY. Look at what this stunning home has to offer - Book your showing today! PROPERTY AVAILABLE FROM Oct 01, 2026. (id:37124)
Property details
| Price | $3,500 / month |
|---|---|
| Status | Active |
| Transaction | For rent |
| Property type | Single Family |
| Building type | House |
| Ownership | Freehold |
| Storeys | 2 |
| Bedrooms | 4 |
| Bathrooms | 3 |
| Basement | Unfinished, N/A |
| Heating | Forced air, Natural gas |
| Cooling | Central air conditioning |
| Exterior | Brick |
| Foundation | Concrete |
| Parking | Attached Garage, Garage |
| Parking spaces | 6 |
| Water | Municipal water |
| Sewer | Sanitary sewer |
| Appliances | Washer, Refrigerator, Dishwasher, Stove, Dryer, Garage door opener remote(s) |
| Listed on | Aug 4, 2026 |
| MLS® number | X13634194 |
Rooms
| Level | Room | Dimensions |
|---|---|---|
| Main level | Den | 3.56 |
| Main level | Great room | 4.96 |
| Main level | Dining room | 3.53 |
| Main level | Kitchen | 3.1 |
| Main level | Eating area | 3.5 |
| Second level | Primary Bedroom | 4.87 |
| Second level | Bedroom 2 | 3.5 |
| Second level | Bedroom 3 | 4.3 |
| Second level | Bedroom 4 | 3.38 |
Location
All listing details (42)
| Appliances | Washer, Refrigerator, Dishwasher, Stove, Dryer, Garage door opener remote(s) |
|---|---|
| Basement | Unfinished, N/A |
| Bathrooms Partial | 1 |
| Bathrooms Total Integer | 3 |
| Bedrooms Above Grade | 4 |
| Bedrooms Total | 4 |
| City | London North (North C) |
| City Region | North C |
| Common Interest | Freehold |
| Cooling | Central air conditioning |
| Country | Canada |
| Directions | Cross Streets: Sunningdale & Ballymote Ave. ** Directions: Ballymote Ave London north. |
| Exterior Features | Brick |
| Fireplace YN | Yes |
| Foundation Details | Concrete |
| Geocode Manual YN | No |
| Heating | Forced air, Natural gas |
| Internet Address Display YN | Yes |
| Internet Entire Listing Display YN | Yes |
| Lease Amount Frequency | Monthly |
| List AOR | London and St. Thomas |
| Living Area Maximum | 3000 |
| Living Area Minimum | 2500 |
| Living Area Units | square feet |
| Lot Features | Guest Suite |
| Original Entry Timestamp | 2026-08-04T16:21:02.11Z |
| Parking Features | Attached Garage, Garage |
| Parking Total | 6 |
| Photos Count | 17 |
| Postal Code | N5X0J6 |
| Property Attached YN | No |
| Property Sub Type | Single Family |
| Sewer | Sanitary sewer |
| Standard Status | Active |
| State Or Province | Ontario |
| Stories | 2 |
| Street Name | Ballymote |
| Street Number | 1996 |
| Street Suffix | Avenue |
| Structure Type | House |
| Total Actual Rent | 3500 |
| Water Source | Municipal water |
Listing courtesy of
Listing brokerage
RIGHT AT HOME REALTY
355 PRINCESS AVENUE UNIT R, LONDON, Ontario
Listing agent
JOSEPH POOKOMBIL
This REALTOR.ca listing content is owned and licensed by REALTOR® members of The Canadian Real Estate Association.