
- November 10, 2026
- No Comments

2 - 2835 SHEFFIELD PLACE
London South (South U), Ontario N6M0J2
- 4 Beds
- 3 Baths
- Single Family
Listed by SUTTON GROUP - SELECT REALTY INC.
 2 photos
Description
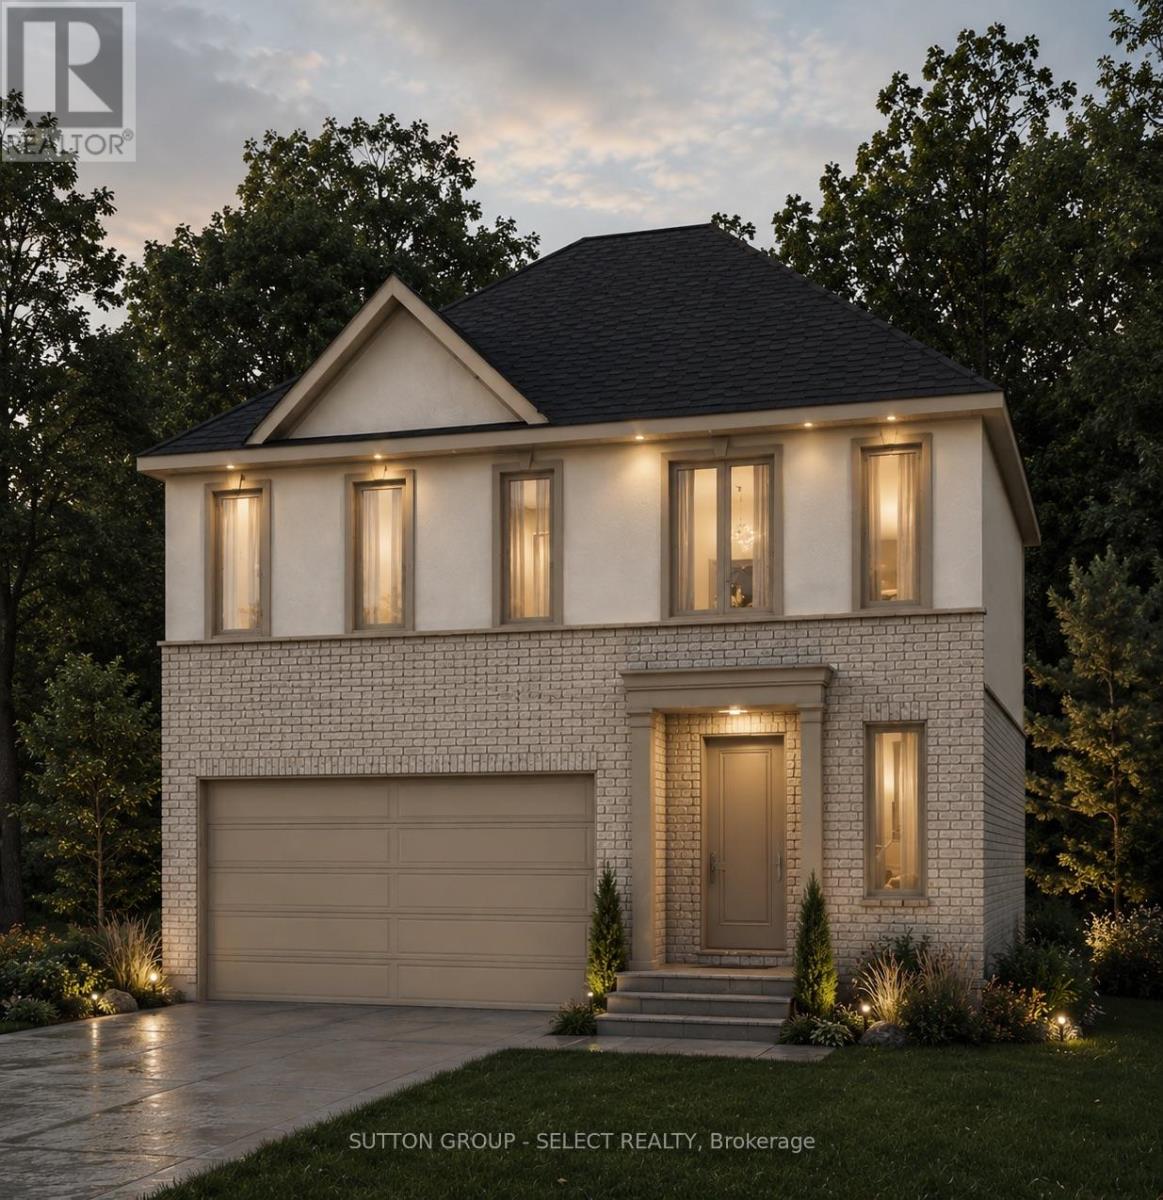
Executive living by Westhaven Homes -on the ravine with river views & walkout basement in quiet enclave of the Victoria on the River neighbourhood! Opportunity to build on premium lot backing onto protected green space. 4-bedroom, 3-bathroom, upscale, modern design, open concept plan in beautiful enclave next to walking/biking trails and forest along the Thames River! Classic stucco/brick facade. Open concept plan features 1930 sq ft of premium living on main & second floor plus future potential for additional living in the walkout basement. Hardwood throughout Living, Dining, Kitchen, Foyer & 2nd level hallway. Quartz counters in kitchen, bathrooms & laundry room. 9 ft ceiling on height on main AND 2nd floor bedroom level. Gas fireplace. Primary bedroom with 5-piece ensuite & spacious walk-in closet. 2nd bedroom with walk-in closet. Convenient 2nd floor laundry. Attached double car garage with inside entry. $143/month for insurance/snow removal on private road, lawn maintenance of common areas. (id:37124)
Property details
| Price | $823,500 |
|---|---|
| Status | Active |
| Transaction | For sale |
| Property type | Single Family |
| Building type | House |
| Ownership | Freehold |
| Storeys | 2 |
| Bedrooms | 4 |
| Bathrooms | 3 |
| Lot size | 39.7 x 125 FT |
| Frontage | 39.8 |
| Basement | Unfinished, Walk out, N/A, N/A |
| Heating | Forced air, Natural gas |
| Cooling | Central air conditioning, Air exchanger |
| Fireplace | Insert |
| Flooring | Hardwood |
| Exterior | Brick, Stucco |
| Foundation | Poured Concrete |
| Parking | Attached Garage, Garage |
| Parking spaces | 4 |
| Water | Municipal water |
| Sewer | Sanitary sewer |
| Appliances | Water meter, Garage door opener remote(s) |
| View | River view |
| Listed on | Jun 22, 2026 |
| MLS® number | X13476280 |
Rooms
| Level | Room | Dimensions |
|---|---|---|
| Main level | Family room | 5.18 |
| Main level | Kitchen | 4.22 |
| Main level | Dining room | 4.88 |
| Main level | Mud room | 3.96 |
| Second level | Primary Bedroom | 3.78 |
| Second level | Bedroom 2 | 3.51 |
| Second level | Bedroom 3 | 3.96 |
| Second level | Bedroom 4 | 3.51 |
| Second level | Other | 2.44 |
Location
All listing details (53)
| Appliances | Water meter, Garage door opener remote(s) |
|---|---|
| Basement | Unfinished, Walk out, N/A, N/A |
| Bathrooms Partial | 1 |
| Bathrooms Total Integer | 3 |
| Bedrooms Above Grade | 4 |
| Bedrooms Total | 4 |
| Building Features | Fireplace(s) |
| City | London South (South U) |
| City Region | South U |
| Common Interest | Freehold |
| Cooling | Central air conditioning, Air exchanger |
| Country | Canada |
| Directions | Cross Streets: Commissioners Rd East. ** Directions: Commissioners Rd East to Sheffield Blvd to Sheffield Place. |
| Exterior Features | Brick, Stucco |
| Fireplace Features | Insert |
| Fireplace YN | Yes |
| Fireplaces Total | 1 |
| Flooring | Hardwood |
| Foundation Details | Poured Concrete |
| Frontage Length Numeric | 39.8 |
| Frontage Length Numeric Units | feet |
| Geocode Manual YN | Yes |
| Heating | Forced air, Natural gas |
| Internet Address Display YN | Yes |
| Internet Entire Listing Display YN | Yes |
| List AOR | London and St. Thomas |
| List Price | 823500 |
| Living Area Maximum | 2000 |
| Living Area Minimum | 1500 |
| Living Area Units | square feet |
| Lot Features | Cul-de-sac, Wooded area, Irregular lot size, Sloping, Ravine, Backs on greenbelt, Conservation/green belt, Sump Pump |
| Lot Size Dimensions | 39.7 x 125 FT |
| Original Entry Timestamp | 2026-06-22T21:03:34.82Z |
| Parking Features | Attached Garage, Garage |
| Parking Total | 4 |
| Photos Count | 2 |
| Postal Code | N6M0J2 |
| Property Attached YN | No |
| Property Sub Type | Single Family |
| Security Features | Smoke Detectors |
| Sewer | Sanitary sewer |
| Standard Status | Active |
| State Or Province | Ontario |
| Stories | 2 |
| Street Name | Sheffield |
| Street Number | 2835 |
| Street Suffix | Place |
| Structure Type | House |
| Tax Annual Amount | 0 |
| Unit Number | 2 |
| Utilities | Sewer, Electricity, Cable |
| View | River view |
| Water Source | Municipal water |
Listing courtesy of
Listing brokerage
SUTTON GROUP - SELECT REALTY INC.
250 WHARNCLIFFE ROAD NORTH, LONDON, Ontario
Listing agent
KIM MULLAN
This REALTOR.ca listing content is owned and licensed by REALTOR® members of The Canadian Real Estate Association.