
- November 10, 2026
- No Comments

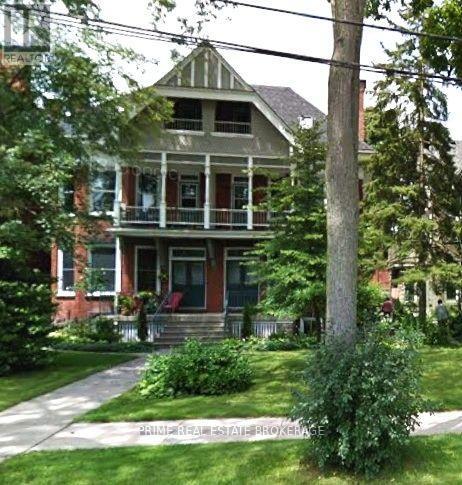
2 - 290 CENTRAL AVENUE
London East (East F), Ontario N6B2C8
- 2 Beds
- 2 Baths
- Multi-family
Listed by PRIME REAL ESTATE BROKERAGE
 17 photos
Description
WELCOME TO 290 CENTRAL AVE. Unit #2. Well maintained 2nd floor 2 bedroom 1+1/2 bathrooms unit available for lease immediately. Located across the street from Victoria park in the heart of Woodfield Estates. This bright clean unit offers undated finishes including modern flooring throughout and updated bathrooms and kitchen with ample cabinetry and modern appliances and in suite laundry. Also comes with private parking in the rear of the building and is available for $1995. per month plus heat, hydro and $79 for water. Located in the heart of downtown close all the amenities downtown have to offer. (id:37124)
Property details
| Price | $1,895 / month |
|---|---|
| Status | Active |
| Transaction | For rent |
| Property type | Multi-family |
| Building type | Other |
| Storeys | 2.5 |
| Bedrooms | 2 |
| Bathrooms | 2 |
| Lot size | 24 x 143 FT |
| Frontage | 24 |
| Basement | Unfinished, N/A |
| Heating | Forced air, Natural gas |
| Cooling | Central air conditioning |
| Exterior | Brick |
| Foundation | Unknown |
| Parking | No Garage |
| Parking spaces | 1 |
| Water | Municipal water |
| Sewer | Sanitary sewer |
| Listed on | Sep 16, 2026 |
| MLS® number | X13791254 |
Location
All listing details (44)
| Basement | Unfinished, N/A |
|---|---|
| Bathrooms Partial | 1 |
| Bathrooms Total Integer | 2 |
| Bedrooms Above Grade | 2 |
| Bedrooms Total | 2 |
| Building Features | Separate Electricity Meters, Separate Heating Controls |
| City | London East (East F) |
| City Region | East F |
| Cooling | Central air conditioning |
| Country | Canada |
| Directions | Cross Streets: Wellington. ** Directions: Corner of Wellington and Central Ave. |
| Exterior Features | Brick |
| Fireplace YN | No |
| Foundation Details | Unknown |
| Frontage Length Numeric | 24 |
| Frontage Length Numeric Units | feet |
| Geocode Manual YN | No |
| Heating | Forced air, Natural gas |
| Internet Address Display YN | Yes |
| Internet Entire Listing Display YN | Yes |
| Lease Amount Frequency | Monthly |
| List AOR | London and St. Thomas |
| Living Area Maximum | 3000 |
| Living Area Minimum | 2500 |
| Living Area Units | square feet |
| Lot Features | Flat site, Dry, In suite Laundry |
| Lot Size Dimensions | 24 x 143 FT |
| Original Entry Timestamp | 2026-09-16T15:50:44.01Z |
| Parking Features | No Garage |
| Parking Total | 1 |
| Photos Count | 17 |
| Postal Code | N6B2C8 |
| Property Sub Type | Multi-family |
| Sewer | Sanitary sewer |
| Standard Status | Active |
| State Or Province | Ontario |
| Stories | 2.5 |
| Street Name | Central |
| Street Number | 290 |
| Street Suffix | Avenue |
| Structure Type | Other |
| Total Actual Rent | 1895 |
| Unit Number | 2 |
| Water Source | Municipal water |
Listing courtesy of
Listing brokerage
PRIME REAL ESTATE BROKERAGE
302-200 VILLAGEWALK BOULEVARD, LONDON, Ontario
Listing agent
TREVOR TYSON
This REALTOR.ca listing content is owned and licensed by REALTOR® members of The Canadian Real Estate Association.