
- November 10, 2026
- No Comments

2 - 3025 SINGLETON AVENUE
London South (South W), Ontario N6L0E6
- 3 Beds
- 3 Baths
- Single Family
Listed by ROYAL LEPAGE TERREQUITY REALTY
 32 photos
Description
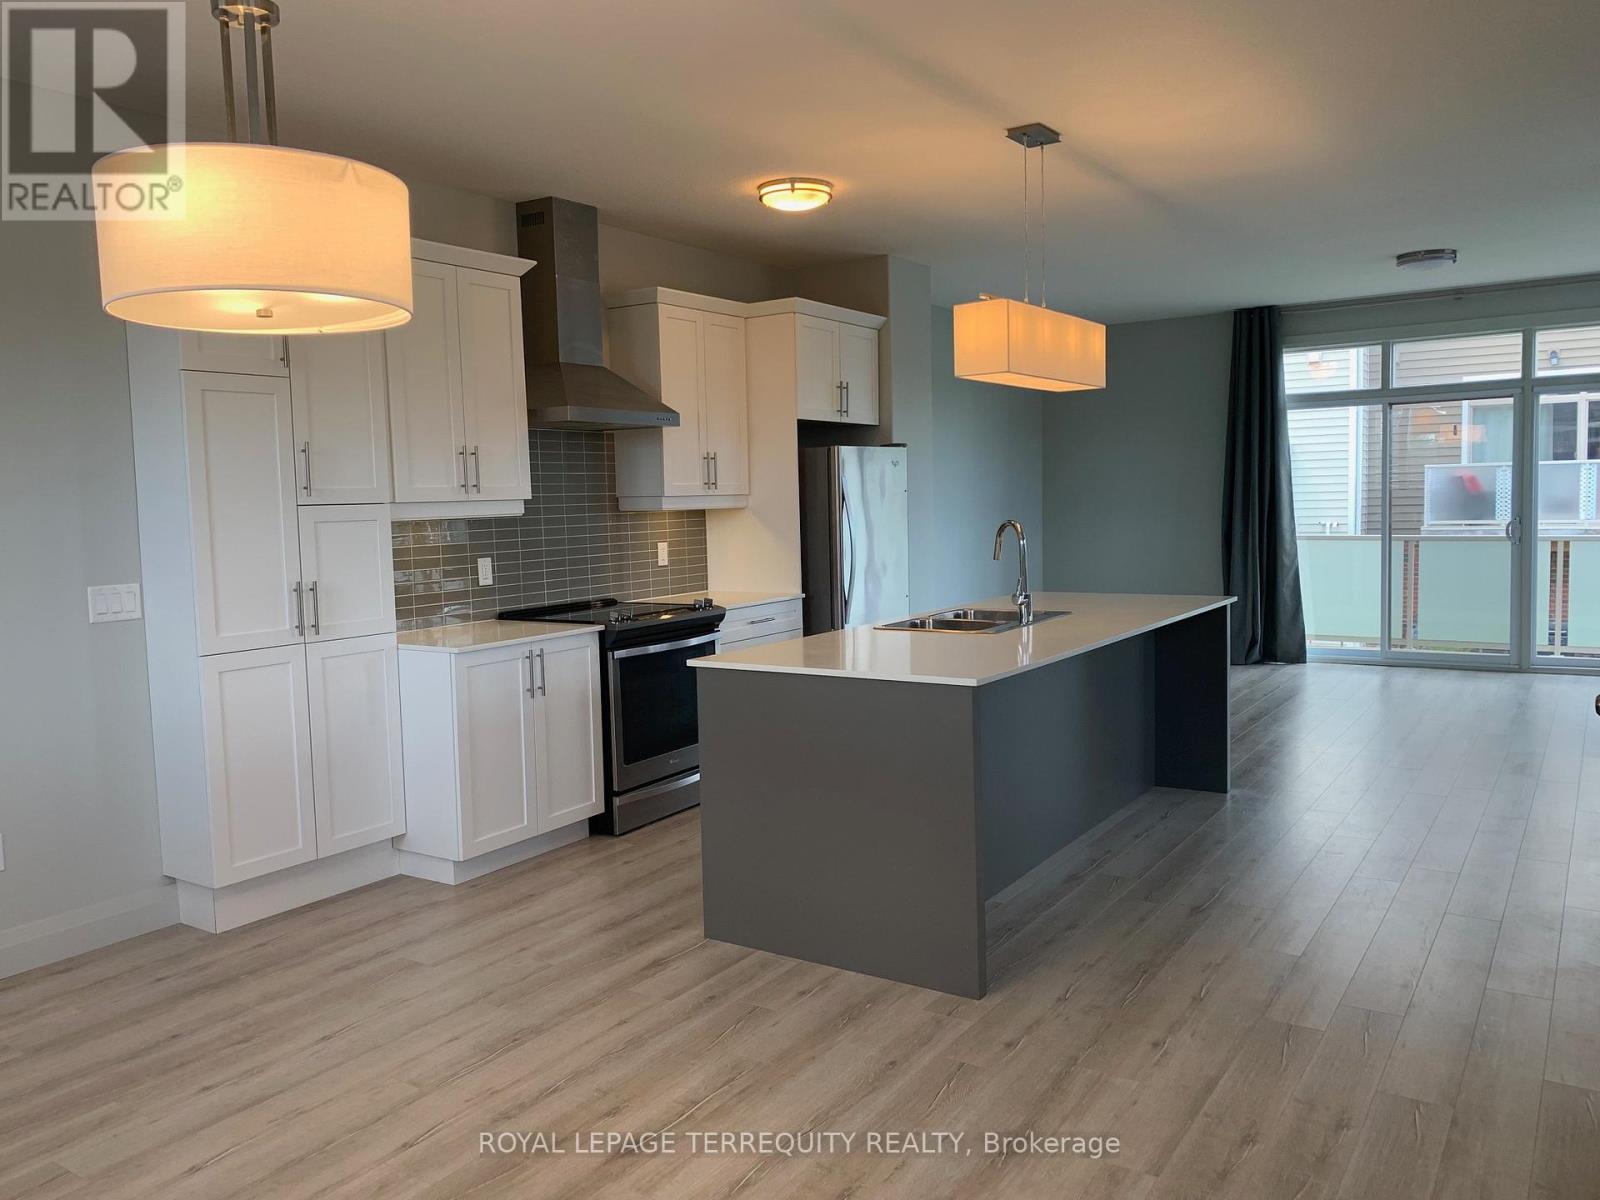
This fabulous modern end unit townhome is in a convenient location close to shopping, transit, restaurants and highways. Enjoy nearby green space and walking trails at Pincombe Park North, plus a spacious upper-level terrace perfect for relaxing or entertaining. The interior is bright with 9-ft ceilings, modern finishes, California shutters, ceramic floors and stone counter tops. There is convenient upper-level laundry, plenty of storage and an extra utility room. The tandem garage parks 2 cars with direct access to the home, plus driveway parking. A large side and back yard are maintained by the condo corporation, as is the snow removal enjoy the space without the upkeep! Ready to make this your new home? (id:37124)
Property details
| Price | $2,750 / month |
|---|---|
| Status | Active |
| Transaction | For rent |
| Property type | Single Family |
| Building type | Row / Townhouse |
| Ownership | Condo/Strata |
| Storeys | 3 |
| Bedrooms | 3 |
| Bathrooms | 3 |
| Basement | None |
| Heating | Forced air, Natural gas |
| Cooling | Central air conditioning |
| Flooring | Laminate, Carpeted, Ceramic |
| Exterior | Brick, Vinyl siding |
| Parking | Garage |
| Parking spaces | 3 |
| Appliances | Washer, Refrigerator, Dishwasher, Stove, Dryer, Window Coverings, Garage door opener, Garage door opener remote(s), Water Heater |
| Community | Community Centre, Pets Allowed With Restrictions |
| View | View |
| Listed on | Oct 1, 2026 |
| MLS® number | X13848868 |
Rooms
| Level | Room | Dimensions |
|---|---|---|
| Second level | Kitchen | 4.17 |
| Second level | Partial bathroom | 0.91 |
| Third level | Primary Bedroom | 3.81 |
| Third level | Bathroom | 1.83 |
| Third level | Bedroom 2 | 3.05 |
| Third level | Bedroom 3 | 3.05 |
| Third level | Bathroom | 1.52 |
Location
All listing details (45)
| Appliances | Washer, Refrigerator, Dishwasher, Stove, Dryer, Window Coverings, Garage door opener, Garage door opener remote(s), Water Heater |
|---|---|
| Association Name | Lionheart Property Management |
| Basement | None |
| Bathrooms Partial | 1 |
| Bathrooms Total Integer | 3 |
| Bedrooms Above Grade | 3 |
| Bedrooms Total | 3 |
| Building Features | Separate Electricity Meters |
| City | London South (South W) |
| City Region | South W |
| Common Interest | Condo/Strata |
| Community Features | Community Centre, Pets Allowed With Restrictions |
| Cooling | Central air conditioning |
| Country | Canada |
| Directions | Cross Streets: Southdale Rd W & Wonderland Rd. ** Directions: Southdale Rd W & Singleton Ave. |
| Exterior Features | Brick, Vinyl siding |
| Fireplace YN | No |
| Flooring | Laminate, Carpeted, Ceramic |
| Geocode Manual YN | No |
| Heating | Forced air, Natural gas |
| Internet Address Display YN | Yes |
| Internet Entire Listing Display YN | Yes |
| Lease Amount Frequency | Monthly |
| List AOR | Toronto |
| Living Area Maximum | 1599 |
| Living Area Minimum | 1400 |
| Living Area Units | square feet |
| Original Entry Timestamp | 2026-10-01T16:39:28.58Z |
| Parking Features | Garage |
| Parking Total | 3 |
| Photos Count | 32 |
| Postal Code | N6L0E6 |
| Property Attached YN | Yes |
| Property Sub Type | Single Family |
| Security Features | Smoke Detectors |
| Standard Status | Active |
| State Or Province | Ontario |
| Stories | 3 |
| Street Name | Singleton |
| Street Number | 3025 |
| Street Suffix | Avenue |
| Structure Type | Row / Townhouse |
| Total Actual Rent | 2750 |
| Unit Number | 2 |
| View | View |
Listing courtesy of
Listing brokerage
ROYAL LEPAGE TERREQUITY REALTY
8165 YONGE ST, THORNHILL, Ontario
Listing agent
SILVIA MORENO-IP
This REALTOR.ca listing content is owned and licensed by REALTOR® members of The Canadian Real Estate Association.