
- November 10, 2026
- No Comments

2.5 ANTRIM STREET
St. Thomas, Ontario N5P1S3
- 3 Beds
- 3 Baths
- Single Family
Listed by ROYAL LEPAGE TRILAND REALTY
 51 photos
Description
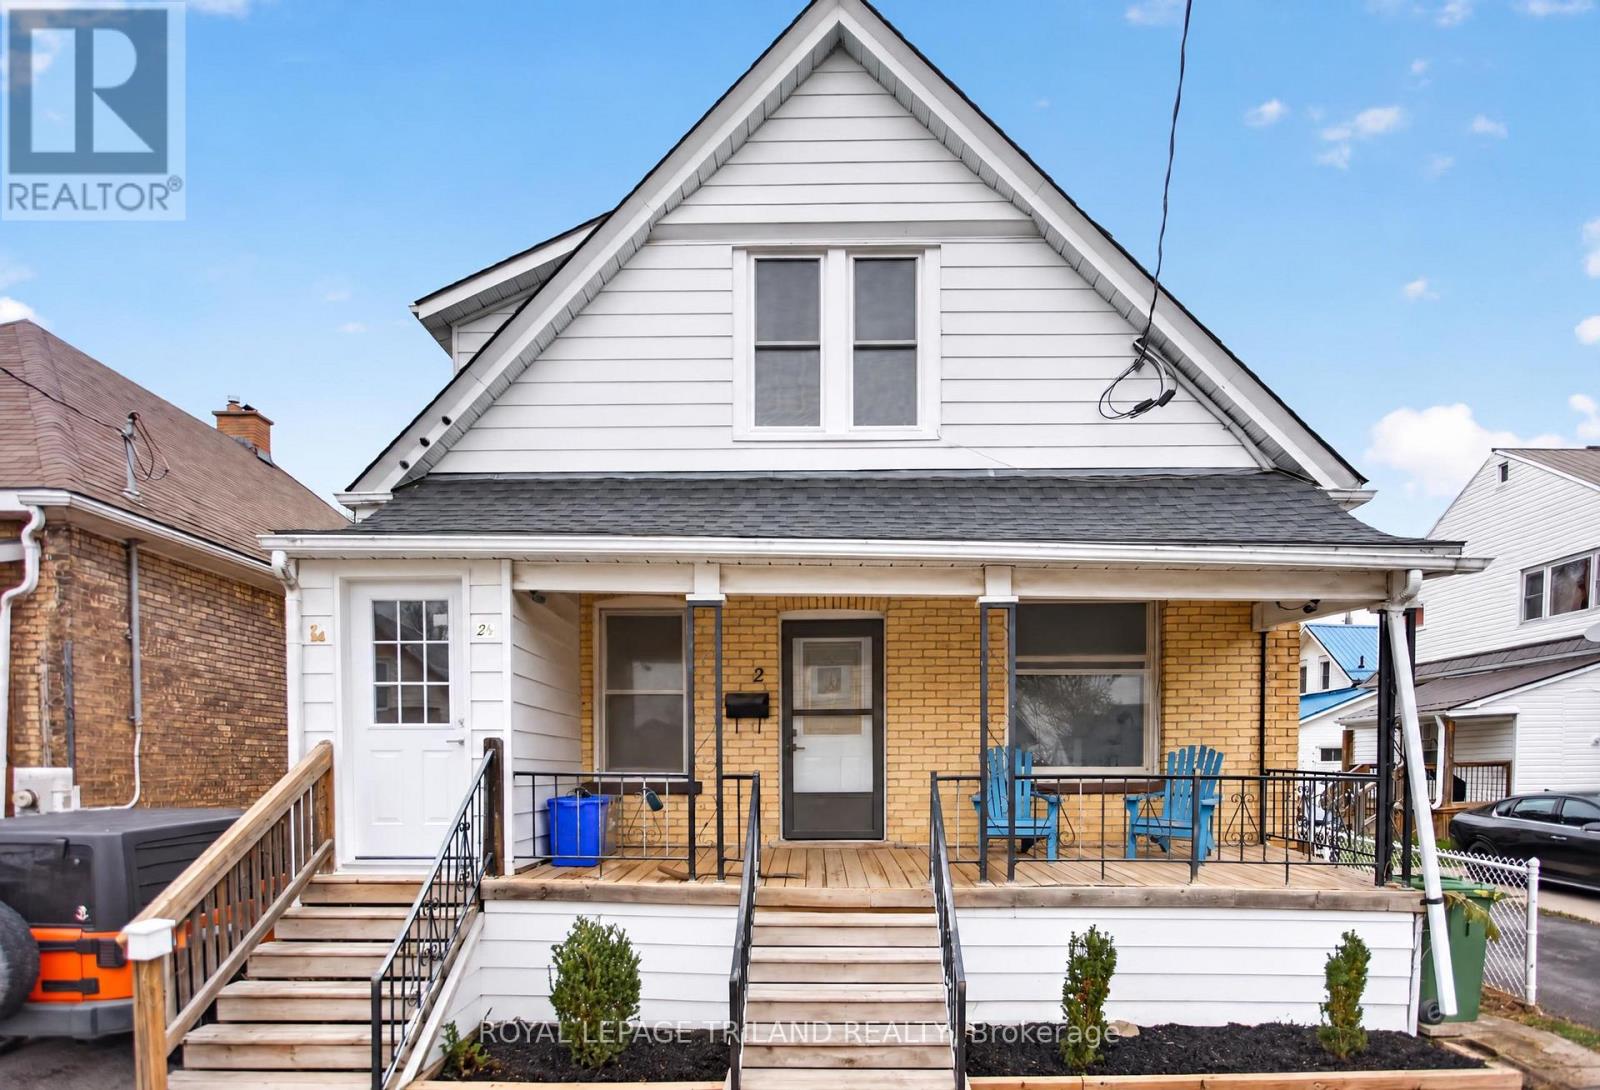
INVESTMENT OPPORTUNITY! Legal 1 1/2 - storey duplex offering 2 self-contained units, ideally located in northwest St. Thomas, just 2 blocks from downtown! The freshly updated main-floor unit features 2 bedrooms, living and dining rooms, 4-piece bath and laundry. Lower level offers an additional legal bedroom, living area and ample storage. The upper unit has been extensively renovated with updated flooring, windows and fresh paint. Ideal for investors or first-time buyers wishing to live in one unit while generating rental income from the other! Potential gross annual income of $36,000, estimated expenses of $5,000 and projected net operating income of $31,000 before debt servicing. Approximate 5.96% cap rate at the $519,900 asking price. Mutual driveway with ONE parking space. Just a 5-minute drive to June Rose Callwood Public School. An excellent opportunity to build equity! Easy to show! (id:37124)
Property details
| Price | $519,900 |
|---|---|
| Status | Active |
| Transaction | For sale |
| Property type | Single Family |
| Building type | House |
| Ownership | Freehold |
| Storeys | 1.5 |
| Bedrooms | 3 |
| Bathrooms | 3 |
| Lot size | 35 x 73.3 FT ; 40.13x72.55x40.14x72.55 FT |
| Frontage | 35 |
| Zoning | R4 |
| Basement | Finished, Full |
| Heating | Forced air, Natural gas |
| Cooling | Central air conditioning |
| Exterior | Brick, Aluminum siding |
| Foundation | Stone, Block |
| Parking | No Garage |
| Parking spaces | 1 |
| Water | Municipal water |
| Sewer | Sanitary sewer |
| Appliances | Water meter, Water Heater |
| Community | Community Centre |
| Annual taxes | $2,290 (2026) |
| Listed on | Oct 16, 2026 |
| MLS® number | X14085164 |
Rooms
| Level | Room | Dimensions |
|---|---|---|
| Main level | Bathroom | 3.09 |
| Main level | Primary Bedroom | 4.1 |
| Main level | Other | 2.31 |
| Basement | Family room | 2.55 |
| Main level | Bathroom | 2.08 |
| Basement | Laundry room | 4.39 |
| Basement | Recreational, Games room | 5.43 |
| Basement | Utility room | 4.39 |
| Main level | Bedroom | 2.77 |
| Main level | Kitchen | 5.21 |
| Main level | Living room | 4.47 |
| Main level | Primary Bedroom | 2.76 |
| Main level | Bathroom | 1.51 |
| Main level | Bedroom | 4.62 |
| Main level | Kitchen | 3.49 |
| Main level | Living room | 2.81 |
Location
All listing details (52)
| Appliances | Water meter, Water Heater |
|---|---|
| Basement | Finished, Full |
| Bathrooms Partial | 1 |
| Bathrooms Total Integer | 3 |
| Bedrooms Above Grade | 3 |
| Bedrooms Total | 3 |
| Building Features | Separate Electricity Meters |
| City | St. Thomas |
| City Region | St. Thomas |
| Common Interest | Freehold |
| Community Features | Community Centre |
| Cooling | Central air conditioning |
| Country | Canada |
| Directions | Cross Streets: Antrim & St. Catharine. ** Directions: Talbot Street West turn right onto St Catharine take 2nd exit off St Catharine & Kains. |
| Exterior Features | Brick, Aluminum siding |
| Fireplace YN | No |
| Foundation Details | Stone, Block |
| Frontage Length Numeric | 35 |
| Frontage Length Numeric Units | feet |
| Geocode Manual YN | Yes |
| Heating | Forced air, Natural gas |
| Internet Address Display YN | Yes |
| Internet Entire Listing Display YN | Yes |
| List AOR | London and St. Thomas |
| List Price | 519900 |
| Living Area Maximum | 2000 |
| Living Area Minimum | 1500 |
| Living Area Units | square feet |
| Lot Features | Irregular lot size, Flat site, Dry, Paved yard |
| Lot Size Dimensions | 35 x 73.3 FT ; 40.13x72.55x40.14x72.55 FT |
| Original Entry Timestamp | 2026-10-16T12:50:47.84Z |
| Parking Features | No Garage |
| Parking Total | 1 |
| Photos Count | 50 |
| Postal Code | N5P1S3 |
| Property Attached YN | No |
| Property Condition | Insulation upgraded |
| Property Sub Type | Single Family |
| Security Features | Smoke Detectors |
| Sewer | Sanitary sewer |
| Standard Status | Active |
| State Or Province | Ontario |
| Stories | 1.5 |
| Street Name | Antrim |
| Street Number | 2.5 |
| Street Suffix | Street |
| Structure Type | House |
| Tax Annual Amount | 2290 |
| Tax Year | 2026 |
| Utilities | Sewer, Electricity, Cable |
| Water Source | Municipal water |
| Zoning Description | R4 |
Listing courtesy of
Listing brokerage
ROYAL LEPAGE TRILAND REALTY
103-240 WATERLOO STREET, LONDON, Ontario
Listing agent
NELSON CONROY
This REALTOR.ca listing content is owned and licensed by REALTOR® members of The Canadian Real Estate Association.