
- November 10, 2026
- No Comments

2 ERIE AVENUE
London South (South D), Ontario N6J1J1
- 3 Beds
- 1 Baths
- Single Family
Listed by SYNERGY REALTY LTD
 50 photos
Description
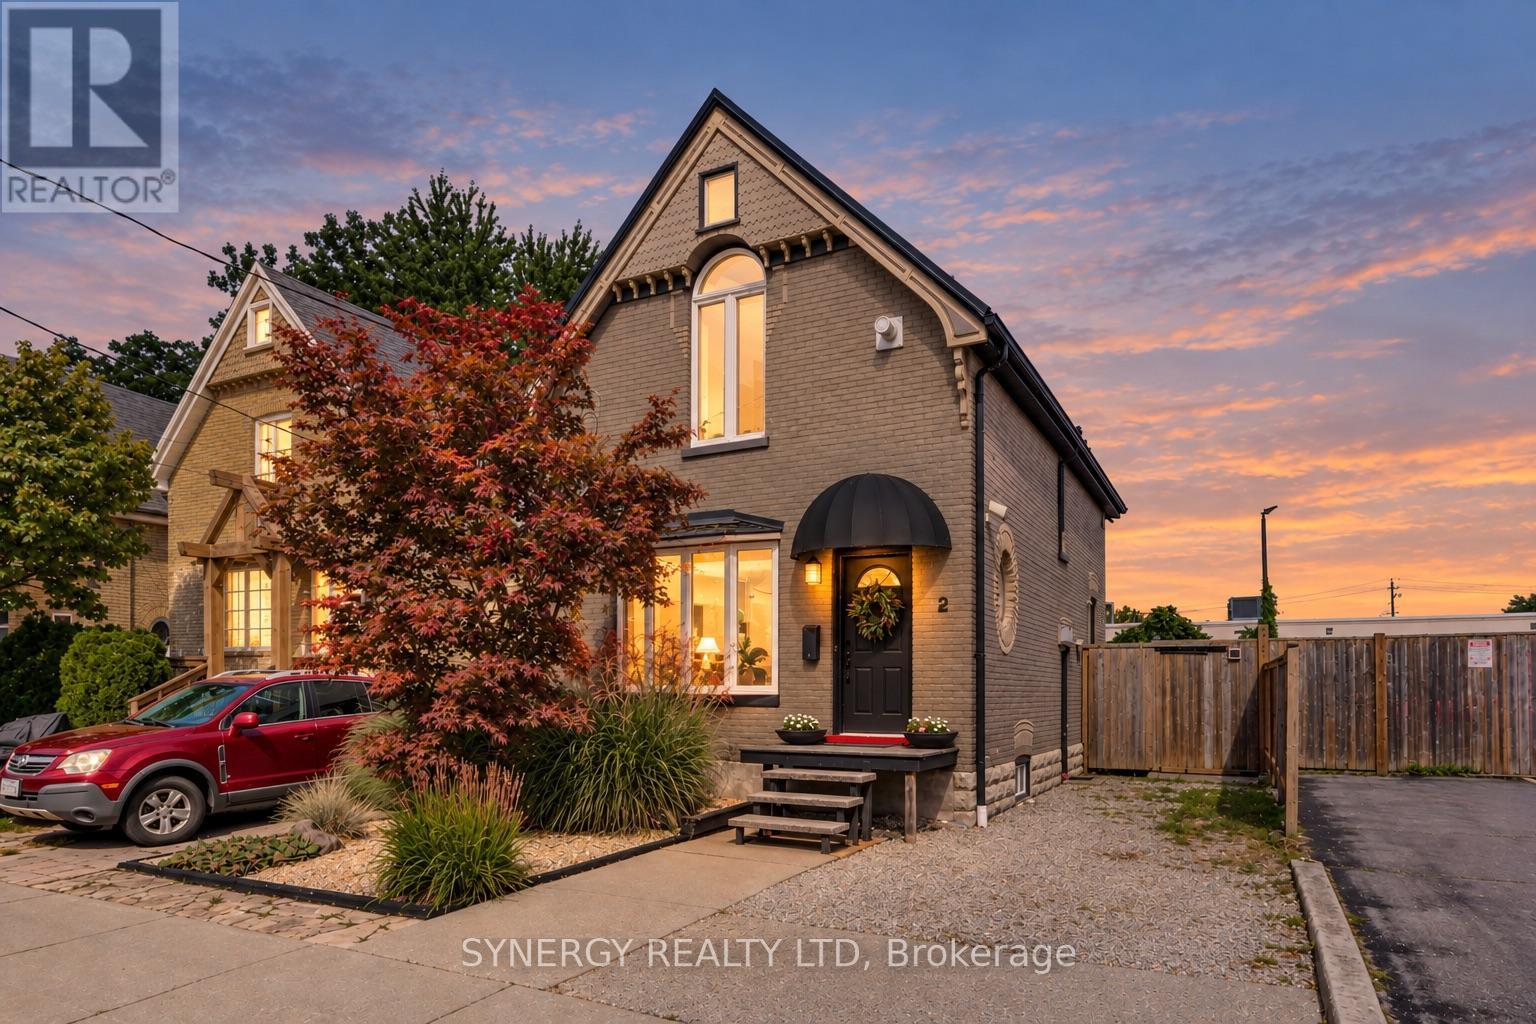
Welcome to 2 Erie Avenue, a charming early 1900s home located on the edge of Wortley Village and just a short walk to the beautiful Coves. This three-bedroom, one-bathroom home blends modern updates with the character of its original era. The bright, open-concept kitchen and living room create a comfortable and functional space for everyday living and entertaining, featuring beautiful cabinetry and stainless steel appliances. This home has been thoughtfully updated while preserving some of its early 1900s character, including a couple of original decorative and stained glass windows that add warmth and appeal.Step outside onto your spacious deck and enjoy a fenced yard with virtually maintenance-free landscaping and a convenient garden shed. Take an easy two minute walk down Erie Ave to the Coves, which offer walking trails, ponds, birdwatching, and the beauty of nature literally outside your door. Additional updates include a metal roof, furnace, central air, breaker panel, and security system.Ideally located close to schools, restaurants, shopping, hospitals, downtown, and so much more! What a wonderful opportunity to enjoy the charm of an older home with the comforts of thoughtful modern updates. Book your private showing today! (id:37124)
Property details
| Price | $459,900 |
|---|---|
| Status | Active |
| Transaction | For sale |
| Property type | Single Family |
| Building type | House |
| Ownership | Freehold |
| Storeys | 2 |
| Bedrooms | 3 |
| Bathrooms | 1 |
| Lot size | 30 x 75 FT |
| Frontage | 30 |
| Zoning | R2-2 |
| Basement | Partially finished, N/A |
| Heating | Forced air, Natural gas |
| Cooling | Central air conditioning |
| Fireplace | 2 |
| Exterior | Brick |
| Foundation | Block, Brick |
| Parking | No Garage |
| Parking spaces | 2 |
| Water | Municipal water |
| Sewer | Sanitary sewer |
| Appliances | Washer, Refrigerator, Central Vacuum, Dishwasher, Range, Oven, Dryer, Freezer, Garburator, Oven - Built-In |
| Annual taxes | $4,266 |
| Listed on | Oct 20, 2026 |
| MLS® number | X14096474 |
Rooms
| Level | Room | Dimensions |
|---|---|---|
| Main level | Living room | 3.98 |
| Main level | Kitchen | 5.91 |
| Main level | Dining room | 4.49 |
| Second level | Bathroom | 2.48 |
| Second level | Primary Bedroom | 4.49 |
| Second level | Bedroom 2 | 3.58 |
| Second level | Bedroom 3 | 3.58 |
| Basement | Recreational, Games room | 5.46 |
| Basement | Utility room | 5.61 |
Location
All listing details (50)
| Appliances | Washer, Refrigerator, Central Vacuum, Dishwasher, Range, Oven, Dryer, Freezer, Garburator, Oven - Built-In |
|---|---|
| Basement | Partially finished, N/A |
| Bathrooms Total Integer | 1 |
| Bedrooms Above Grade | 3 |
| Bedrooms Total | 3 |
| Building Features | Fireplace(s) |
| City | London South (South D) |
| City Region | South D |
| Common Interest | Freehold |
| Cooling | Central air conditioning |
| Country | Canada |
| Directions | Cross Streets: Horton St. W & Commissioners Rd. ** Directions: Driving south on Wharncliffe Rd from Horton St. turn right on Erie Ave. first house on right. |
| Exterior Features | Brick |
| Fencing | Fenced yard |
| Fireplace YN | Yes |
| Fireplaces Total | 2 |
| Foundation Details | Block, Brick |
| Frontage Length Numeric | 30 |
| Frontage Length Numeric Units | feet |
| Geocode Manual YN | No |
| Heating | Forced air, Natural gas |
| Internet Address Display YN | Yes |
| Internet Entire Listing Display YN | Yes |
| List AOR | London and St. Thomas |
| List Price | 459900 |
| Living Area Maximum | 1500 |
| Living Area Minimum | 1100 |
| Living Area Units | square feet |
| Lot Features | Carpet Free |
| Lot Size Dimensions | 30 x 75 FT |
| Original Entry Timestamp | 2026-10-20T11:51:23.98Z |
| Parking Features | No Garage |
| Parking Total | 2 |
| Photos Count | 49 |
| Postal Code | N6J1J1 |
| Property Attached YN | No |
| Property Sub Type | Single Family |
| Security Features | Security system, Smoke Detectors |
| Sewer | Sanitary sewer |
| Standard Status | Active |
| State Or Province | Ontario |
| Stories | 2 |
| Street Name | Erie |
| Street Number | 2 |
| Street Suffix | Avenue |
| Structure Type | House |
| Tax Annual Amount | 4265.96 |
| Utilities | Sewer, Electricity, Cable |
| Water Source | Municipal water |
| Zoning Description | R2-2 |
Listing courtesy of
Listing brokerage
SYNERGY REALTY LTD
101 METCALFE STREET EAST, STRATHROY, Ontario
Listing agent
MARK FONGER
This REALTOR.ca listing content is owned and licensed by REALTOR® members of The Canadian Real Estate Association.