
- November 10, 2026
- No Comments

204 FOXBOROUGH PLACE
Thames Centre (Thorndale), Ontario N0M2P0
- 3 Beds
- 2 Baths
- Single Family
Listed by CENTURY 21 FIRST CANADIAN CORP
 10 photos
Description
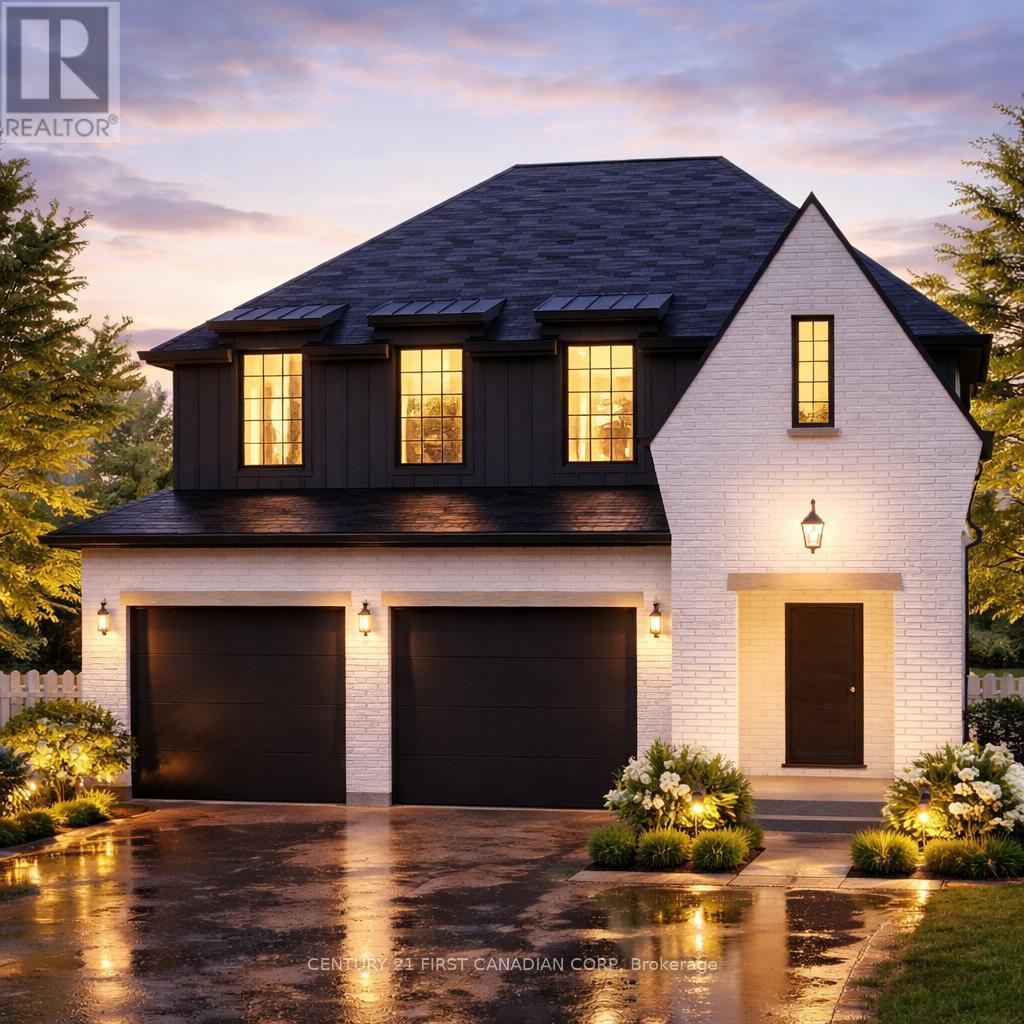
This thoughtfully designed 1,714 sq. ft. TO BE BUILT home offers 3 bedrooms, 2.5 bathrooms, and a double car garage with direct access to a generous mudroom. Showcasing a clean, contemporary exterior with distinct window placement, this home blends modern style with timeless appeal. Inside, youll find an open-concept main floor featuring a spacious kitchen with a walk-in pantry, seamlessly connected to a bright dining area and inviting living space. Expansive windows throughout fill the home with natural light, creating an airy and welcoming atmosphere. The primary suite is a true retreat, complete with a large walk-in closet and a luxurious 5-piece ensuite. Upstairs, you'll also find two additional generously sized bedrooms sharing a well-appointed Jack and Jill bathroom, along with the convenience of an upper-level laundry room. Ideally located in the sought-after Foxborough community in Thorndale. Additional floor plans and lot options are available. Please note: Photos are from previous model homes and are for illustration purposes only. Final design and finishes may vary based on model and client selections. Price is inclusive of the enhanced HST rebate. (id:37124)
Property details
| Price | $889,900 |
|---|---|
| Status | Active |
| Transaction | For sale |
| Property type | Single Family |
| Building type | House |
| Ownership | Freehold |
| Storeys | 2 |
| Bedrooms | 3 |
| Bathrooms | 2 |
| Lot size | 47.5 x 140.1 FT |
| Frontage | 47.6 |
| Zoning | R1-16 |
| Basement | Unfinished, Full |
| Heating | Forced air, Natural gas |
| Cooling | Central air conditioning |
| Fireplace | 1 |
| Exterior | Brick |
| Foundation | Poured Concrete |
| Parking | Attached Garage, Garage |
| Parking spaces | 4 |
| Water | Municipal water |
| Sewer | Sanitary sewer |
| Listed on | Apr 1, 2026 |
| MLS® number | X12946014 |
Rooms
| Level | Room | Dimensions |
|---|---|---|
| Second level | Bedroom | 3.25 |
| Second level | Bathroom | 1.52 |
| Main level | Mud room | 1.57 |
| Main level | Bathroom | 0.94 |
| Main level | Pantry | 1.63 |
| Main level | Kitchen | 2.84 |
| Second level | Primary Bedroom | 5.61 |
| Second level | Laundry room | 1.35 |
| Second level | Bedroom | 3.25 |
Location
All listing details (48)
| Basement | Unfinished, Full |
|---|---|
| Bathrooms Partial | 1 |
| Bathrooms Total Integer | 2 |
| Bedrooms Above Grade | 3 |
| Bedrooms Below Grade | 0 |
| Bedrooms Total | 3 |
| City | Thames Centre (Thorndale) |
| City Region | Thorndale |
| Common Interest | Freehold |
| Cooling | Central air conditioning |
| Country | Canada |
| Directions | Cross Streets: Agnes St. ** Directions: Take Medway all the way into Thorndale (turns into Thorndale Rd) make a right onto Agnes St and make a left onto Foxborough Place. |
| Exterior Features | Brick |
| Fireplace YN | Yes |
| Fireplaces Total | 1 |
| Foundation Details | Poured Concrete |
| Frontage Length Numeric | 47.6 |
| Frontage Length Numeric Units | feet |
| Geocode Manual YN | No |
| Heating | Forced air, Natural gas |
| Internet Address Display YN | Yes |
| Internet Entire Listing Display YN | Yes |
| List AOR | London and St. Thomas |
| List Price | 889900 |
| Living Area Maximum | 2000 |
| Living Area Minimum | 1500 |
| Living Area Units | square feet |
| Lot Features | Flat site, Sump Pump |
| Lot Size Dimensions | 47.5 x 140.1 FT |
| Original Entry Timestamp | 2026-04-01T18:03:53.92Z |
| Parking Features | Attached Garage, Garage |
| Parking Total | 4 |
| Photos Count | 10 |
| Postal Code | N0M2P0 |
| Property Attached YN | No |
| Property Sub Type | Single Family |
| Sewer | Sanitary sewer |
| Standard Status | Active |
| State Or Province | Ontario |
| Stories | 2 |
| Street Name | FOXBOROUGH |
| Street Number | 204 |
| Street Suffix | Place |
| Structure Type | House |
| Tax Annual Amount | 0 |
| Utilities | Sewer, Electricity, Cable |
| Water Source | Municipal water |
| Zoning Description | R1-16 |
Listing courtesy of
Listing brokerage
CENTURY 21 FIRST CANADIAN CORP
420 YORK STREET, LONDON, Ontario
Listing agent
JENNY DRYGAS
This REALTOR.ca listing content is owned and licensed by REALTOR® members of The Canadian Real Estate Association.