
- November 10, 2026
- No Comments

2048 WICKERSON ROAD
London South (South K), Ontario N6K5C4
- 4 Beds
- 3 Baths
- Single Family
Listed by CENTURY 21 FIRST CANADIAN CORP
 10 photos
Description
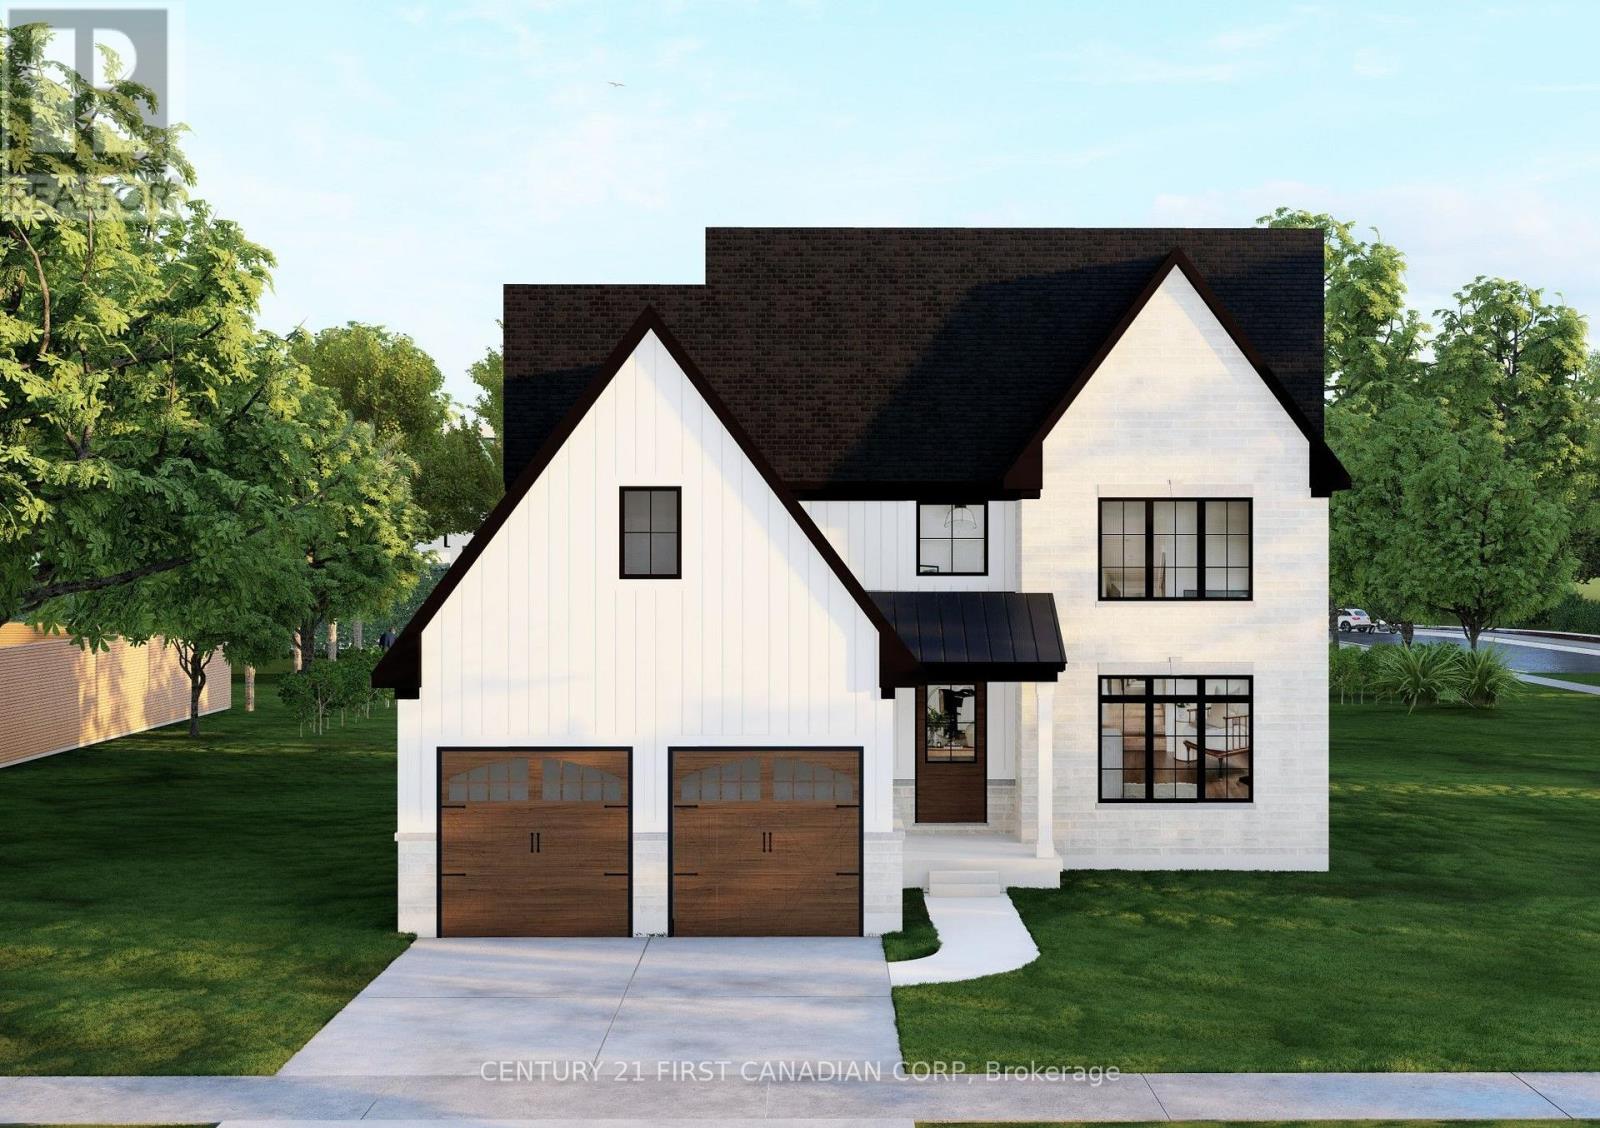
TO BE BUILT! Welcome to The Farmhouse 9 by Clayfield Builders, an exclusivecollection of nine homes in desirable Wickerson Heights, Byron, with only four lotsremaining! The Open Sky offers approx. 2,890 sq. ft., 4 bedrooms, 2.5 baths andmodern farmhouse appeal. Features include a spacious great room, kitchen with islandand dinette, formal dining room, main-floor den and laundry, double garage and primarysuite with walk-in closet and ensuite. Optional basement finishing available. Clayfield isa boutique, hands-on builder with daily on-site involvement and a focus on qualitycraftsmanship, including the details behind the walls. Minutes to Byron Village, BolerMountain and Springbank Park. Other lots and plans available. Renderings illustrative;specifications may vary. Price reflects applicable GST/HST rebates, including thefederal first-time buyer rebate, subject to eligibility. Non-qualifying buyers pay a higherprice. Inquire for details. (id:37124)
Property details
| Price | $1,050,000 |
|---|---|
| Status | Active |
| Transaction | For sale |
| Property type | Single Family |
| Building type | House |
| Ownership | Freehold |
| Storeys | 2 |
| Bedrooms | 4 |
| Bathrooms | 3 |
| Lot size | 54.5 x 117.7 FT |
| Frontage | 54.6 |
| Zoning | OS1, UR4 |
| Basement | Full |
| Heating | Forced air, Natural gas |
| Cooling | Central air conditioning |
| Exterior | Concrete, Vinyl siding |
| Foundation | Poured Concrete |
| Parking | Attached Garage, Garage |
| Parking spaces | 4 |
| Water | Municipal water |
| Sewer | Sanitary sewer |
| Annual taxes | $1,777 (2025) |
| Listed on | Oct 9, 2026 |
| MLS® number | X13882598 |
Rooms
| Level | Room | Dimensions |
|---|---|---|
| Main level | Den | 3.66 |
| Main level | Great room | 5.85 |
| Main level | Eating area | 4.21 |
| Main level | Kitchen | 3.23 |
| Main level | Dining room | 4.21 |
| Second level | Primary Bedroom | 3.96 |
| Second level | Bedroom | 3.69 |
| Second level | Bedroom | 3.69 |
Location
All listing details (45)
| Basement | Full |
|---|---|
| Bathrooms Partial | 1 |
| Bathrooms Total Integer | 3 |
| Bedrooms Above Grade | 4 |
| Bedrooms Total | 4 |
| City | London South (South K) |
| City Region | South K |
| Common Interest | Freehold |
| Cooling | Central air conditioning |
| Country | Canada |
| Directions | Byron Baseline Rd/Wickerson Rd |
| Exterior Features | Concrete, Vinyl siding |
| Fireplace YN | No |
| Foundation Details | Poured Concrete |
| Frontage Length Numeric | 54.6 |
| Frontage Length Numeric Units | feet |
| Geocode Manual YN | No |
| Heating | Forced air, Natural gas |
| Internet Address Display YN | Yes |
| Internet Entire Listing Display YN | Yes |
| List AOR | London and St. Thomas |
| List Price | 1050000 |
| Living Area Maximum | 3000 |
| Living Area Minimum | 2500 |
| Living Area Units | square feet |
| Lot Size Dimensions | 54.5 x 117.7 FT |
| Original Entry Timestamp | 2026-10-09T19:21:35.78Z |
| Parking Features | Attached Garage, Garage |
| Parking Total | 4 |
| Photos Count | 10 |
| Postal Code | N6K5C4 |
| Property Attached YN | No |
| Property Sub Type | Single Family |
| Sewer | Sanitary sewer |
| Standard Status | Active |
| State Or Province | Ontario |
| Stories | 2 |
| Street Name | Wickerson |
| Street Number | 2048 |
| Street Suffix | Road |
| Structure Type | House |
| Tax Annual Amount | 1777 |
| Tax Year | 2025 |
| Water Source | Municipal water |
| Zoning Description | OS1, UR4 |
Listing courtesy of
Listing brokerage
CENTURY 21 FIRST CANADIAN CORP
420 YORK STREET, LONDON, Ontario
Listing agent
KRIS GEAR
This REALTOR.ca listing content is owned and licensed by REALTOR® members of The Canadian Real Estate Association.