
- November 10, 2026
- No Comments

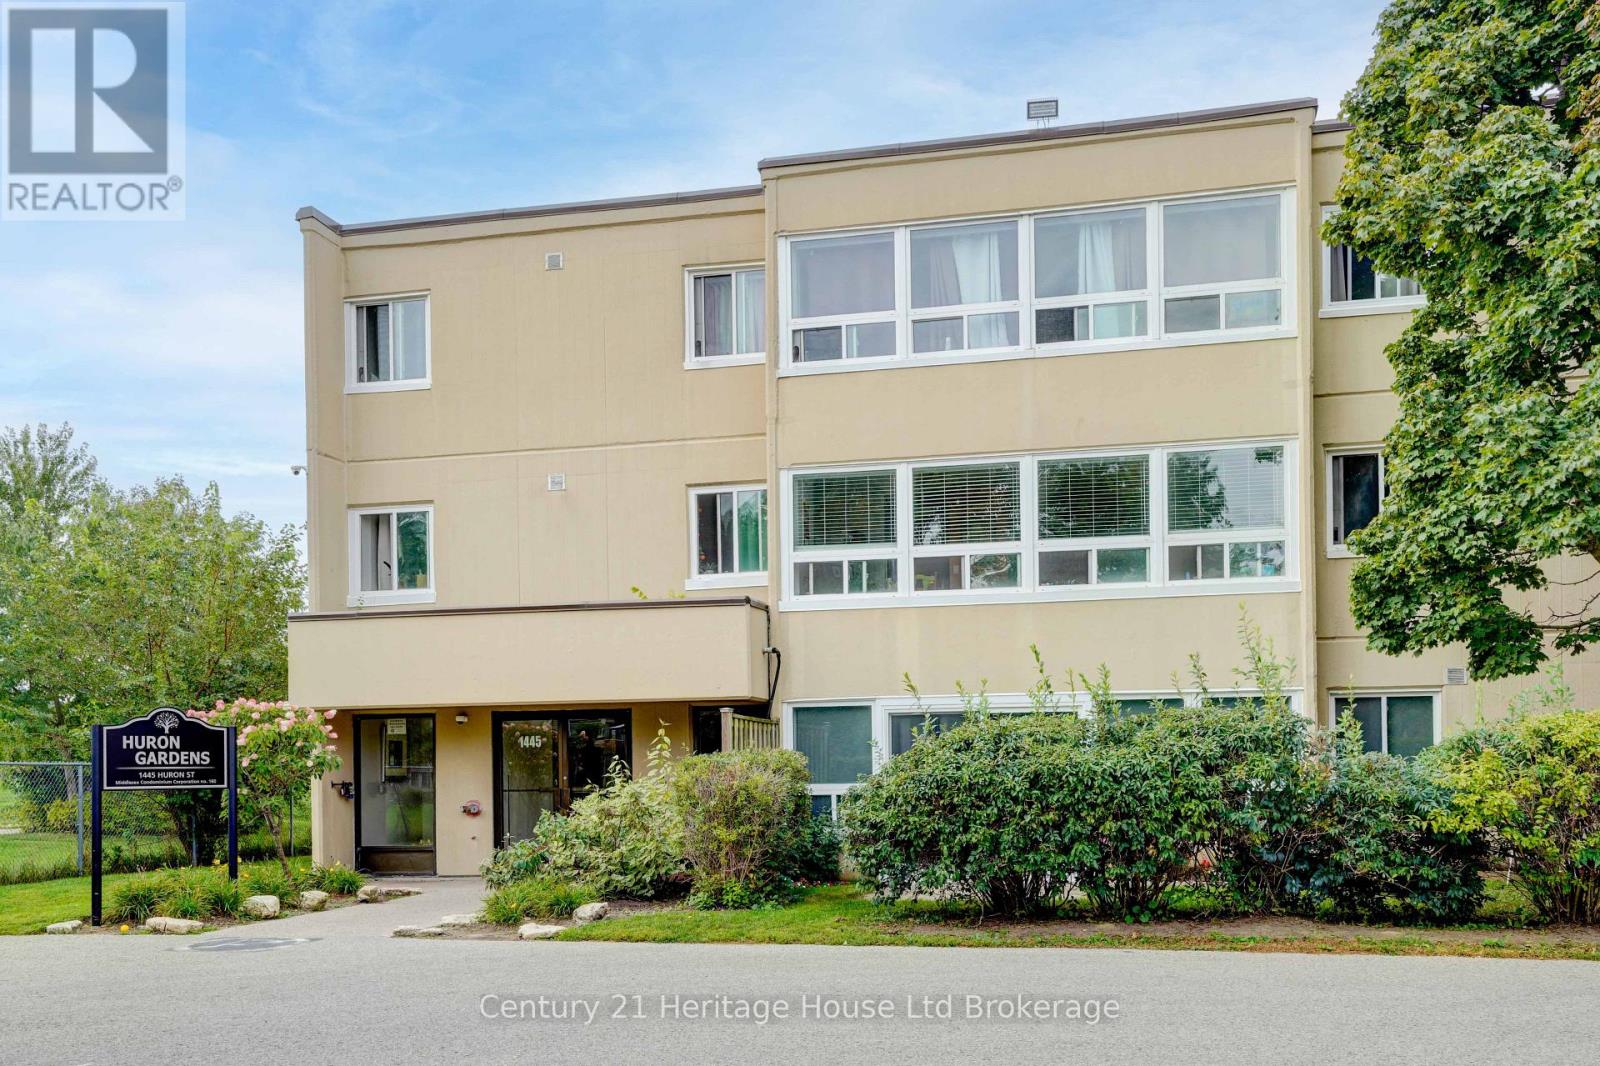
205 - 1445 HURON STREET
London East (East D), Ontario N5V2E6
- 2 Beds
- 1 Baths
- Single Family
Listed by Century 21 Heritage House Ltd Brokerage
 22 photos
Description
Welcome to 1445 Huron Street, Unit 205, an affordable 2-bedroom, 1-bathroom condo offering comfortable, low-maintenance living in a family friendly neighbourhood. The functional layout provides plenty of opportunity to make the space your own, with appliances included and the option for in-suite washer and dryer hookups. The windows are approximately three years old, and the unit includes two parking passes for added convenience.Condo living makes homeownership a little easier, with fees covering water, exterior maintenance and common area maintenance, leaving you more time to enjoy your home and neighbourhood. Conveniently located near shopping, schools, public transit and everyday amenities, this is a great option for first-time buyers, downsizers or investors looking for value in the London market. Affordable, practical and easy to maintain-come see the possibilities Unit 205 has to offer. (id:37124)
Property details
| Price | $264,900 |
|---|---|
| Status | Active |
| Transaction | For sale |
| Property type | Single Family |
| Building type | Apartment |
| Ownership | Condo/Strata |
| Bedrooms | 2 |
| Bathrooms | 1 |
| Zoning | R5-4 |
| Basement | None |
| Heating | Baseboard heaters, Electric |
| Cooling | Window air conditioner |
| Exterior | Concrete, Stucco |
| Parking | No Garage |
| Parking spaces | 2 |
| Appliances | Refrigerator, Dishwasher, Stove, Blinds |
| Community | Pets Allowed With Restrictions |
| Annual taxes | $1,526 (2025) |
| Maintenance fee | $498 / Monthly |
| Fee includes | Common Area Maintenance, Water, Parking |
| Listed on | Sep 23, 2026 |
| MLS® number | X13819314 |
Rooms
| Level | Room | Dimensions |
|---|---|---|
| Main level | Foyer | 1.65 |
| Main level | Living room | 3.54 |
| Main level | Kitchen | 2.36 |
| Main level | Dining room | 6.05 |
| Main level | Primary Bedroom | 3.15 |
| Main level | Bedroom | 2.7 |
| Main level | Bathroom | 1.66 |
| Main level | Utility room | 3.47 |
Location
All listing details (49)
| Appliances | Refrigerator, Dishwasher, Stove, Blinds |
|---|---|
| Association Fee | 498 |
| Association Fee Frequency | Monthly |
| Association Fee Includes | Common Area Maintenance, Water, Parking |
| Association Name | Arnsby property Managment |
| Basement | None |
| Bathrooms Total Integer | 1 |
| Bedrooms Above Grade | 2 |
| Bedrooms Total | 2 |
| City | London East (East D) |
| City Region | East D |
| Co List Agent Key2 | 2187176 |
| Co List Agent National Association Id2 | 1436286 |
| Co List Office Key2 | 48617 |
| Co List Office National Association Id2 | 1003822 |
| Common Interest | Condo/Strata |
| Community Features | Pets Allowed With Restrictions |
| Cooling | Window air conditioner |
| Country | Canada |
| Directions | Cross Streets: Huron St & Sandford St. ** Directions: From Hwy 401, take Highbury Ave exit north. Continue north on Highbury Ave, turn right (east) onto Huron St. Property is on the right at 1445 Huron St. |
| Exterior Features | Concrete, Stucco |
| Fireplace YN | No |
| Geocode Manual YN | Yes |
| Heating | Baseboard heaters, Electric |
| Internet Address Display YN | Yes |
| Internet Entire Listing Display YN | Yes |
| List AOR | Woodstock-Ingersoll-Tillsonburg |
| List Price | 264900 |
| Living Area Maximum | 799 |
| Living Area Minimum | 700 |
| Living Area Units | square feet |
| Lot Features | Laundry- Coin operated |
| Original Entry Timestamp | 2026-09-23T16:55:31.87Z |
| Parking Features | No Garage |
| Parking Total | 2 |
| Photos Count | 22 |
| Postal Code | N5V2E6 |
| Property Attached YN | Yes |
| Property Sub Type | Single Family |
| Standard Status | Active |
| State Or Province | Ontario |
| Street Name | Huron |
| Street Number | 1445 |
| Street Suffix | Street |
| Structure Type | Apartment |
| Tax Annual Amount | 1526 |
| Tax Year | 2025 |
| Unit Number | 205 |
| Zoning Description | R5-4 |
Listing courtesy of
Listing brokerage
Century 21 Heritage House Ltd Brokerage
865 DUNDAS STREET, WOODSTOCK, Ontario
Listing agent
Kelly Williams
This REALTOR.ca listing content is owned and licensed by REALTOR® members of The Canadian Real Estate Association.